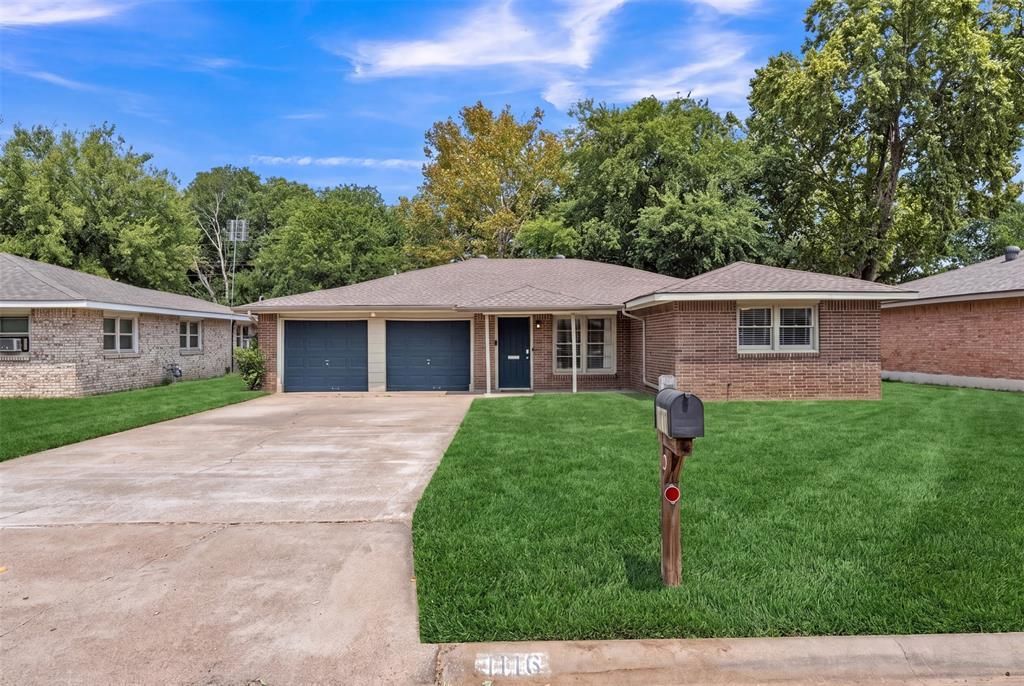

BEDS3
BATHS2 full
SQUARE FEET1,607
MLS#21353729
STATUSActive
PROPERTY TYPEResidential - Single Family
SUBDIVISIONMc Pherson
SCHOOLCleburne ISD
Property Description
Recently updated and move-in ready, this charming 3-bedroom, 2-bath home on almost a quarter-acre is ready for you to make it your own! Whether you’re beginning your homeownership journey or looking for a comfortable place to enjoy retirement, this Cleburne ISD home offers plenty of space both inside and out. The spacious family room flows seamlessly into the dining area and kitchen, creating an inviting layout for everyday living and entertaining. The gigantic backyard features mature trees and a large covered back patio—perfect for relaxing, hosting family and friends, or enjoying a weekend barbecue. The remodeled kitchen features a new dishwasher installed in 2025, while both bathrooms were remodeled in 2022. Additional updates include a new HVAC system and ductwork in 2023 along with NEST thermostat, refreshed interior paint in 2026, freshly painted exterior and garage doors in 2026, and new flooring in the laundry room and portions of the home. NO CARPET! A new roof will be installed once the home is under contract. With its numerous updates, generous backyard, and convenient Cleburne ISD location, this one is a must-see!
Property Features
Property Type: Residential - Single Family
Cooling: Attic Fan, Ceiling Fan(s), Central Air, Electric
Garage: 2 car attached
Heating: Central, Natural Gas
Lot Size: 0.22 Acres
Roof Type: Composition
Year Built: 1961
Amenities
Decorative Lighting
Eat-in Kitchen
Kitchen Island
Covered Patio/Porch
Rain Gutters
Feature Descriptions
Appliances: Dishwasher, Gas Range, Microwave, Plumbed For Gas in Kitchen
Days on Site: 26
Exclusions: personal items in garage
Exterior: Brick
Fencing: Back Yard, Fenced, Full
Flooring: Ceramic Tile, Laminate, Vinyl
Lot: Few Trees, Interior Lot, Lrg. Backyard Grass
Lot Dimensions: 62x145
Parcel#: 126293000260
Parking: Driveway, Garage
Parking Notes: Driveway, Garage
Patio/Porch: Covered, Front Porch, Rear Porch
Utilities: City Sewer, City Water, Individual Gas Meter
Window: Window Coverings
Room Sizes
Living Room: 14.00 x 12.00 Level - 1
Dining Room: 14.00 x 17.00 Level - 1
Kitchen: 20.00 x 13.00 Level - 1
Bedroom-Primary: 16.00 x 15.00 Level - 1
Bedroom: 13.00 x 10.00 Level - 1
Bedroom: 14.00 x 12.00 Level - 1
Utility Room: 9.00 x 7.00 Level - 1
Local Schools
Elementary School: Coleman
School District: Cleburne ISD
Listed By / Shown By
Listed By
Agency Name: Townsend Realty Group of Texas
Agent Name: Rebecca Townsend

Shown By
Agent Name: Bailey Gonzales
Agent Phone: (979) 220-6587
Agency Title: Kelly, Realtors

Estimate Your Payment
Estimated Payment
$ 616.72 per month $545.26 Principal & Interest $0.00 Property Tax (data not provided by mls) $71.46 Homeowner's InsuranceChange Payment Information
The data relating to real estate for sale on this web site comes in part from the IDX of the Multiple Listing Service of NTREIS. The data on this site may not be reproduced or redistributed and is only for those individuals viewing this web site. Real estate listings held by brokerage firms other than the brokers/agents with their own information using this site are marked with the NTREIS thumbnail logo and detailed information about them includes the name of the listing broker(s).
Privacy Policy / DMCA Notice / ADA Accessibility


This site is hosted, designed and copyright
© 1994 - 2026 by
Delta Media Group, Inc. -- Patent Pending --
Agent License Information: 735643
1116 Center Street | MLS# 21353729
This single family home located at 1116 Center Street, Cleburne, TX 76033 is currently listed for sale with an asking price of $245,000. This property was built in 1961 and has 3 bedrooms and 2 full baths with 1607 sq. ft. Center Street is located in the Mc Pherson subdivision within the Cleburne ISD school district. Search Mc Pherson real estate on baileygonzales.kellyrealtors.com today.