
BEDS4
BATHS3 full 1 partial
SQUARE FEET3,325
MLS#21324309
STATUSActive
PROPERTY TYPEResidential - Single Family
SUBDIVISIONBridges At Preston Xing Sec 1
SCHOOLGunter ISD
Property Description
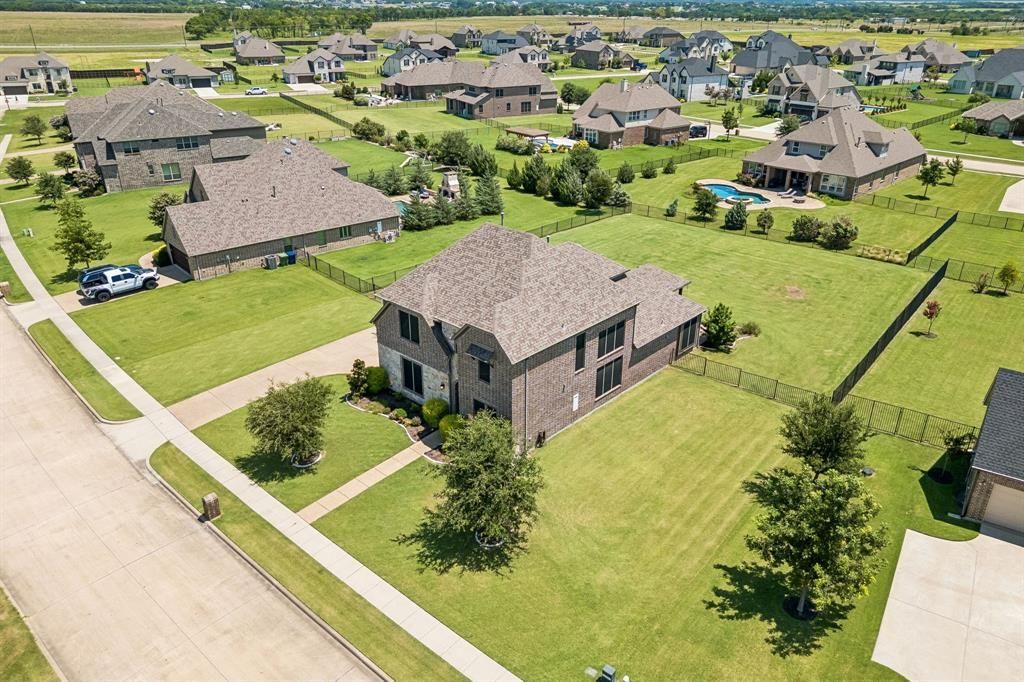
Set on a pristine half-acre in Gunter's Bridges at Preston Crossing, this 4-bedroom home pairs high-end finishes with a floor plan built for flexibility in the way you live. Hand-scraped hardwood floors, tall ceilings, coffered ceilings, a floor to ceiling fireplace and natural light pouring through large windows. Outside, a covered eastern facing patio for refreshing mornings and relaxing evenings. The kitchen with a luxury finish offers a generous island, custom cabinetry, quartz counters, a walk-in pantry, and a sunny breakfast nook just steps from the formal dining room. The main-level primary suite is spacious and offers a spa-style bath with a jetted tub and separate shower, and an oversized closet. A dedicated home office and a guest powder bath complete the first floor, alongside a 3-car garage split into a 2-car bay plus a separate single bay, ideal for a workshop, golf cart, or extra storage. Upstairs, a wrought-iron staircase leads to a loft open to the dining room below, a media room and three secondary bedrooms, each with access to its own full bath.
Property Features
Property Type: Residential - Single Family
Cooling: Ceiling Fan(s), Central Air
Fireplaces: 1
Garage: 3 car attached
Heating: Central, Propane
Home Style: Traditional
Lot Size: 0.51 Acres
Roof Type: Composition
Year Built: 2018
Amenities
Built-in Features
Granite Counters
Kitchen Island
Loft
Open Floorplan
Wainscoting
Walk-In Closet(s)
Covered Patio/Porch
Rain Gutters
Feature Descriptions
Appliances: Dishwasher, Gas Cooktop, Microwave, Double Oven, Vented Exhaust Fan
Community Features: Curbs
Days on Site: 56
Fencing: Back Yard, Fenced, Gate, Metal
Fireplace: Gas, Heatilator, Living Room, Stone
Flooring: Carpet, Hardwood, Tile
HOA Fee: 600/ Annually
Laundry: Utility Room
Lot: Few Trees, Interior Lot, Level, Subdivision
Parcel#: 261710
Parking: Driveway, Epoxy Flooring, Garage Faces Side, Kitchen Level
Parking Notes: Driveway, Epoxy Flooring, Garage Faces Side, Kitchen
Patio/Porch: Covered, Patio
Utilities: Electricity Connected, MUD Sewer, Propane, Sidewalk, Well
Window: Shutters
Local Schools
Elementary School: Gunter
School District: Gunter ISD
Listed By / Shown By
Listed By
Agency Name: Briggs Freeman Sotheby's Int'l
Agency Contact: 972-202-5900
Agent Name: Leigh Calvert

Shown By
Agent Name: Bailey Gonzales
Agent Phone: (979) 220-6587
Agency Title: Kelly, Realtors

Estimate Your Payment
Estimated Payment
$ 1,705.43 per month $1,507.82 Principal & Interest $0.00 Property Tax (data not provided by mls) $197.60 Homeowner's InsuranceChange Payment Information
The data relating to real estate for sale on this web site comes in part from the IDX of the Multiple Listing Service of NTREIS. The data on this site may not be reproduced or redistributed and is only for those individuals viewing this web site. Real estate listings held by brokerage firms other than the brokers/agents with their own information using this site are marked with the NTREIS thumbnail logo and detailed information about them includes the name of the listing broker(s).
Privacy Policy / DMCA Notice / ADA Accessibility


This site is hosted, designed and copyright
© 1994 - 2026 by
Delta Media Group, Inc. -- Patent Pending --
Agent License Information: 735643
1116 Macgregor Lane | MLS# 21324309
This single family home located at 1116 Macgregor Lane, Gunter, TX 75058 is currently listed for sale with an asking price of $677,500. This property was built in 2018 and has 4 bedrooms and 3 full and 1 partial baths with 3325 sq. ft. Macgregor Lane is located in the Bridges At Preston Xing Sec 1 subdivision within the Gunter ISD school district. Search Bridges At Preston Xing Sec 1 real estate on baileygonzales.kellyrealtors.com today.