
BEDS3
BATHS3 full 1 partial
SQUARE FEET3,000
MLS#21345782
STATUSActive
PROPERTY TYPEResidential - Single Family
SUBDIVISIONGainesville Add
SCHOOLGainesville ISD
Property Description
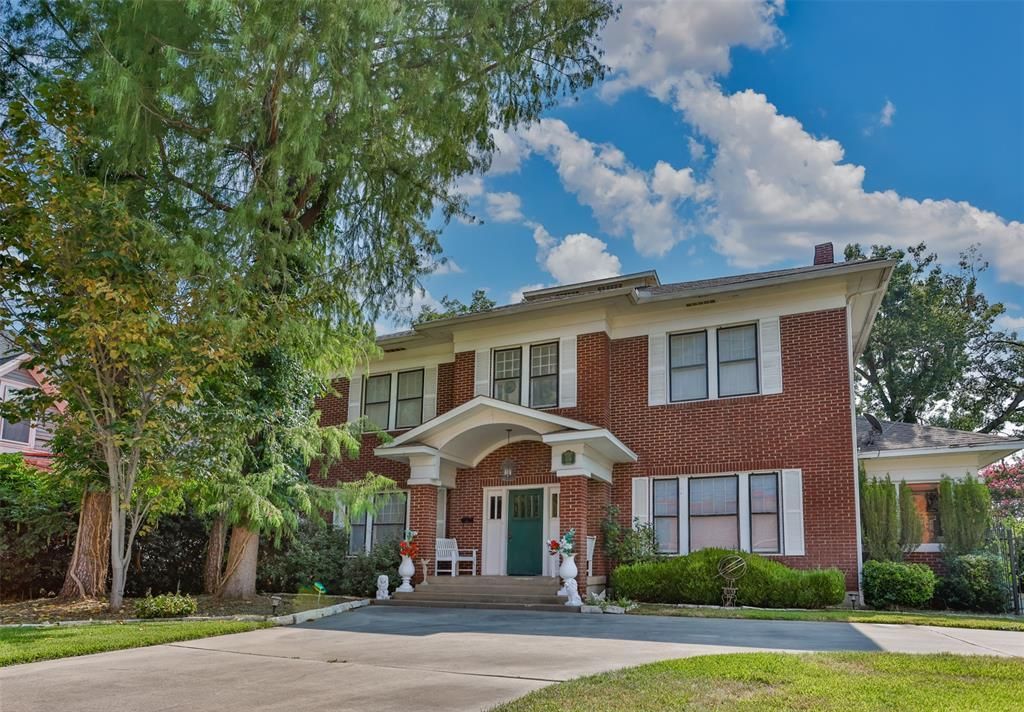
Step into timeless charm with this beautiful historic home perfectly situated on a corner lot just minutes from the heart of downtown. Whether you're in the market for a personal residence, a charming bed and breakfast or an investment property, this home offers endless possibilities and is currently operating aa successful Airbnb. Inside, you'll find soaring 10 foot ceilings, stunning original hardwood floors, and exquisite architectural details that showcase the home's character. Thoughtful updates throughout, including the kitchen and bathrooms, provide modern comfort while preserving its historical appeal.The basement is ideal as a storm room or work shop. The enclosed sunroom is filled with natural light year-round, creating the perfect space to relax, read or entertain. Don't miss this rare opportunity to own a truly distinctive residence where historic charm, modern elegance, and exceptional investment potential come together in one extraordinary property.
Property Features
Property Type: Residential - Single Family
Cooling: Central Air
Fireplaces: 1
Garage: 2
Heating: Central
Home Style: Traditional
Lot Size: 0.25 Acres
Roof Type: Composition
Year Built: 1925
Amenities
Built-in Features
Cable TV Available
Chandelier
Decorative Lighting
High Speed Internet Available
Multiple Staircases
Natural Woodwork
Covered Patio/Porch
Rain Gutters
Lighting
Storm Cellar
Feature Descriptions
Accessibility: Accessible Bath - Full, Accessible Doors, Accessible Entrance, Stair Lift
Appliances: Dishwasher, Electric Cooktop, Electric Oven
Days on Site: 30
Exterior: Brick
Fencing: Metal
Fireplace: Living Room, Wood Burning
Flooring: Hardwood, Tile
Laundry: In Hall, Stacked W/D Area
Lot: Corner Lot, Few Trees, Landscaped, Level
Parcel#: 8060
Parking: Circular Driveway, Detached Carport, Garage Door Opener, Garage Faces Side
Parking Notes: Circular Driveway, Detached Carport, Garage Door Ope
Patio/Porch: Covered, Front Porch, Side Porch
Utilities: Cable Available, City Sewer, City Water, Curbs, Electricity Connected, Individual Gas Meter
Window: Window Coverings
Local Schools
Elementary School: Chalmers
School District: Gainesville ISD
Listed By / Shown By
Listed By
Agency Name: Prime Properties
Agent Name: Natalie Graves

Shown By
Agent Name: Bailey Gonzales
Agent Phone: (979) 220-6587
Agency Title: Kelly, Realtors

Estimate Your Payment
Estimated Payment
$ 878.51 per month $776.72 Principal & Interest $0.00 Property Tax (data not provided by mls) $101.79 Homeowner's InsuranceChange Payment Information
The data relating to real estate for sale on this web site comes in part from the IDX of the Multiple Listing Service of NTREIS. The data on this site may not be reproduced or redistributed and is only for those individuals viewing this web site. Real estate listings held by brokerage firms other than the brokers/agents with their own information using this site are marked with the NTREIS thumbnail logo and detailed information about them includes the name of the listing broker(s).
Privacy Policy / DMCA Notice / ADA Accessibility


This site is hosted, designed and copyright
© 1994 - 2026 by
Delta Media Group, Inc. -- Patent Pending --
Agent License Information: 735643
1118 S Lindsay Street | MLS# 21345782
This single family home located at 1118 S Lindsay Street, Gainesville, TX 76240 is currently listed for sale with an asking price of $349,000. This property was built in 1925 and has 3 bedrooms and 3 full and 1 partial baths with 3000 sq. ft. S Lindsay Street is located in the Gainesville Add subdivision within the Gainesville ISD school district. Search Gainesville Add real estate on baileygonzales.kellyrealtors.com today.