
BEDS3
BATHS3 full
SQUARE FEET2,397
MLS#21365042
STATUSActive Option Contract
PROPERTY TYPEResidential - Single Family
SUBDIVISIONWestern Ridge Estates
SCHOOLMidway ISD
Property Description
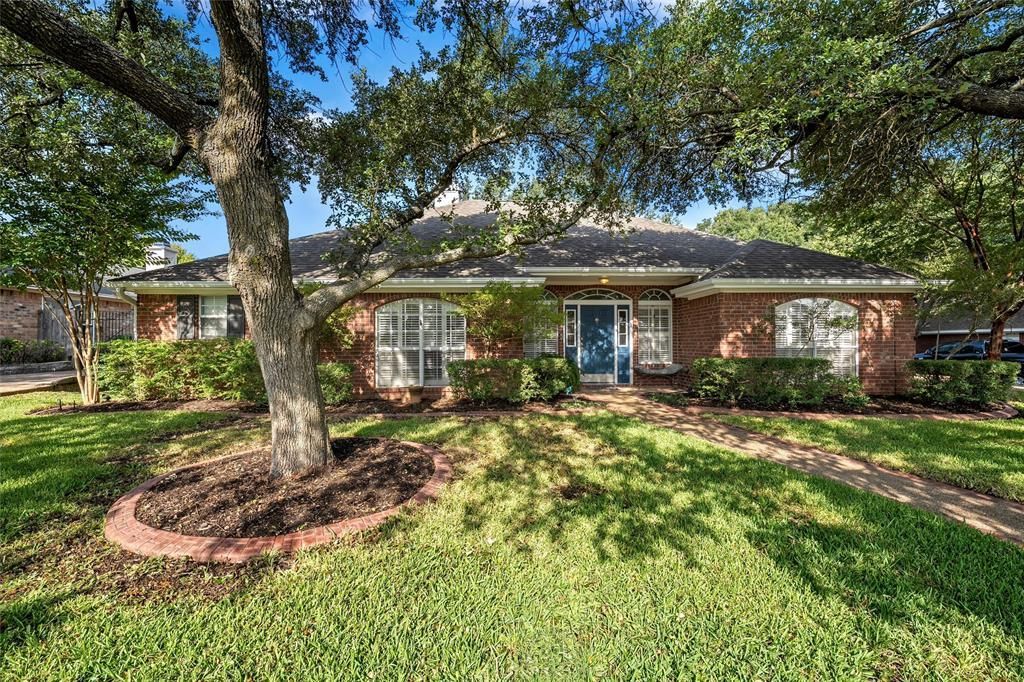
Welcome to this beautiful 3-bedroom, 3-full-bath home in the desirable Western Ridge Estates neighborhood, conveniently located near schools, HEB, Walmart, and the restaurants and shopping along Hewitt Drive. The home also features an additional versatile room that could easily serve as an office, second living area, or 4th bedroom. Situated on a beautiful, tree-filled lot, this home offers a peaceful backyard retreat with plenty of shade and a covered patio—perfect for enjoying your morning coffee or relaxing on quiet evenings. The fully fenced backyard also features a sprinkler system and an electric gate for added convenience and privacy. Inside, you’ll find great storage throughout, plantation shutters, and a cozy wood-burning fireplace that adds warmth and charm to the living room. The roof is new, and the HVAC was replaced in December 2025. An Ecobee thermostat makes it easy to control the home’s temperature and comfort. The spacious primary suite offers a relaxing retreat with two walk-in closets, a separate shower, and a soaking tub. With its beautiful trees, peaceful setting, and great neighborhood for walking and enjoying the outdoors, this Western Ridge Estates home offers comfort, convenience, and plenty of space to call your own!
Property Features
Property Type: Residential - Single Family
Fireplaces: 1
Garage: 2 car attached
Lot Size: 0.27 Acres
Year Built: 1992
Amenities
Built-in Features
Granite Counters
Kitchen Island
Pantry
Walk-In Closet(s)
Feature Descriptions
Appliances: Dishwasher, Disposal, Electric Cooktop, Electric Oven, Electric Water Heater, Microwave, Refrigerator
Days on Site: 14
Fireplace: Wood Burning
Flooring: Carpet, Laminate, Tile
Parcel#: 142564
Parking: Electric Gate, Garage, Garage Door Opener, Garage Faces Rear
Parking Notes: Electric Gate, Garage, Garage Door Opener, Garage Fac
Patio/Porch: Covered, Patio
Utilities: City Sewer, City Water
Window: Shutters, Window Coverings
Local Schools
Elementary School: Chapel Park
School District: Midway ISD
Listed By / Shown By
Listed By
Agency Name: Camille Johnson
Agent Name: Genny Davis

Shown By
Agent Name: Bailey Gonzales
Agent Phone: (979) 220-6587
Agency Title: Kelly, Realtors

Estimate Your Payment
Estimated Payment
$ 1,032.07 per month $912.48 Principal & Interest $0.00 Property Tax (data not provided by mls) $119.58 Homeowner's InsuranceChange Payment Information
The data relating to real estate for sale on this web site comes in part from the IDX of the Multiple Listing Service of NTREIS. The data on this site may not be reproduced or redistributed and is only for those individuals viewing this web site. Real estate listings held by brokerage firms other than the brokers/agents with their own information using this site are marked with the NTREIS thumbnail logo and detailed information about them includes the name of the listing broker(s).
Privacy Policy / DMCA Notice / ADA Accessibility


This site is hosted, designed and copyright
© 1994 - 2026 by
Delta Media Group, Inc. -- Patent Pending --
Agent License Information: 735643
1119 Western Ridge Drive | MLS# 21365042
This single family home located at 1119 Western Ridge Drive, Waco, TX 76712 is currently listed for sale with an asking price of $410,000. This property was built in 1992 and has 3 bedrooms and 3 full baths with 2397 sq. ft. Western Ridge Drive is located in the Western Ridge Estates subdivision within the Midway ISD school district. Search Western Ridge Estates real estate on baileygonzales.kellyrealtors.com today.