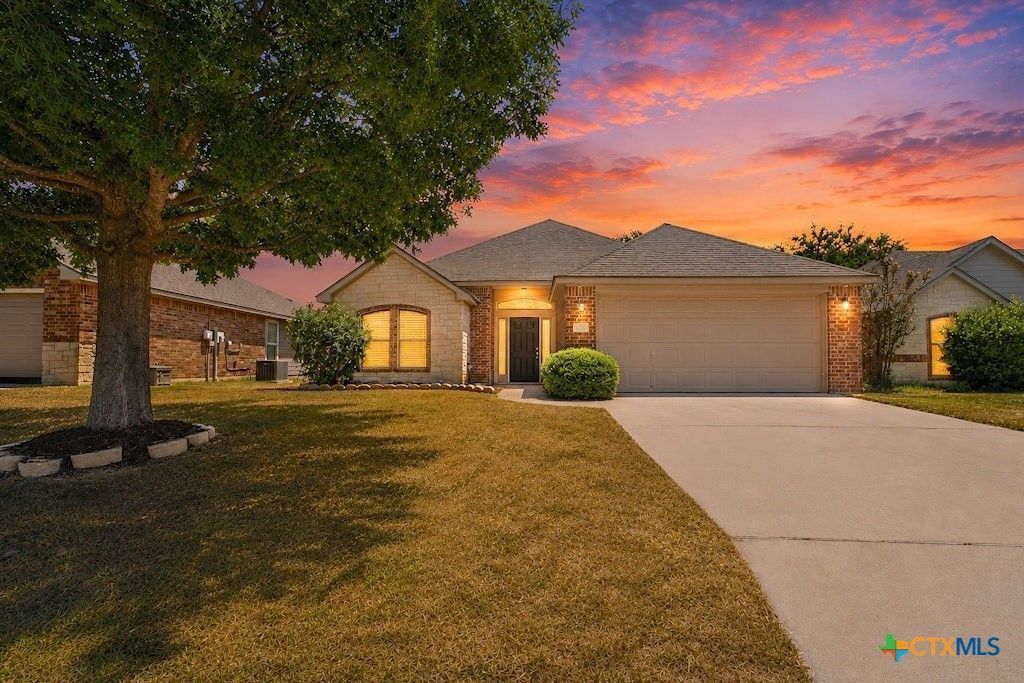

BEDS3
BATHS2 full
SQUARE FEET1,420
MLS#622454
STATUSActive
PROPERTY TYPEResidential - Single Family
SUBDIVISIONHills Of Westwood
SCHOOLBelton ISD
Property Description
Belton ISD, all-tile flooring, granite island, fireplace, split bedrooms, two-car garage and covered patio.Welcome to 1123 Neuberry Cliffe in Temple! This well-maintained 3-bedroom, 2-bathroom home offers approximately 1,420 square feet of comfortable, functional living space. Step inside to a bright and inviting layout with an easy flow between the living, dining, and kitchen areas?perfect for everyday living or entertaining. The kitchen offers plenty of workspace and storage while overlooking the main living areas, keeping everything feeling open and connected. The primary suite provides a private retreat with its own bathroom, while two additional bedrooms offer flexibility for family, guests, a home office, or hobby space. Outside, enjoy a manageable backyard with room to relax, play, entertain, or make it your own. Conveniently located in Temple with easy access to shopping, dining, schools, and major roadways, this home combines comfort, convenience, and affordability in one great package. Whether you're purchasing your first home, downsizing, or looking for your next investment, 1123 Neuberry Cliffe is ready for its next chapter. Schedule your private showing today!
Property Features
Property Type: Residential - Single Family
Cooling: Central Air, Electric,1 Unit
Garage: 2 car attached
Heating: Central, Electric
Home Style: Traditional
Lot Size: 0.14 Acres
Roof Type: Composition, Shingle
Stories: 1.0
Year Built: 2008
Amenities
Ceiling Fan(s)
Double Vanity
Entrance Foyer
Garden Tub/Roman Tub
High Ceilings
Multiple Closets
Open Floorplan
Split Bedrooms
Storage
Separate Shower
Tub Shower
Walk-In Closet(s)
Breakfast Bar
Breakfast Area
Eat-in Kitchen
Granite Counters
Kitchen Island
Kitchen/Family Room Combo
Kitchen/Dining Combo
Pantry
Solid Surface Counters
Covered Patio
Porch
Feature Descriptions
Appliances: Dishwasher, Electric Cooktop, Electric Range, Electric Water Heater, Disposal, Microwave, Oven, Plumbed For Ice Maker, Water Heater, Some Electric Appliances, Cooktop
Body of Water: None
Community Features: None, Curbs
Days on Site: 24
Exterior: Brick, Stone Veneer, Vertical Siding
Fencing: Back Yard, Privacy
Fireplace: Living Room, Wood Burning
Flooring: Tile
Laundry: Washer Hookup, Electric Dryer Hookup, Inside, Laundry in Utility Room, Laundry Room
Parcel#: 390702
Parking: Attached, Door-Single, Garage, Garage Door Opener
Parking Notes: Attached, Door-Single, Garage, Garage Door Opener
Patio/Porch: Covered, Patio, Porch
Security: Fire Alarm, Smoke Detector(s)
Sewer: Public Sewer
Spa: None
Utilities: Above Ground Utilities, Electricity Available, Trash Collection Public
Water: Public
Local Schools
School District: Belton ISD
Listed By / Shown By
Listed By
Agency Name: Vista Real Estate Group-Compass RE Texas, LLC
Agency Phone: 254-231-0209
Shown By
Agent Name: Bailey Gonzales
Agent Phone: (979) 220-6587
Agency Title: Kelly, Realtors
Agency Email: info@kellyrealtors.com
Agency Text: (254) 717-6447

Estimate Your Payment
Estimated Payment
$ 629.06 per month $556.17 Principal & Interest $0.00 Property Tax (data not provided by mls) $72.89 Homeowner's InsuranceChange Payment Information
Privacy Policy / DMCA Notice / ADA Accessibility


This site is hosted, designed and copyright
© 1994 - 2026 by
Delta Media Group, Inc. -- Patent Pending --
Agent License Information: 735643
1123 Neuberry Cliffe | MLS# 622454
This single family home located at 1123 Neuberry Cliffe, Temple, TX 76502 is currently listed for sale with an asking price of $249,900. This property was built in 2008 and has 3 bedrooms and 2 full baths with 1420 sq. ft. Neuberry Cliffe is located in the Hills Of Westwood subdivision within the Belton ISD school district. Search Hills Of Westwood real estate on baileygonzales.kellyrealtors.com today.