
BEDS4
BATHS3 full 1 partial
SQUARE FEET2,261
MLS#1955109
STATUSActive
PROPERTY TYPEResidential - Single Family
SUBDIVISIONCibolo Vista
SCHOOLSchertz-Cibolo-Universal City ISD
Property Description
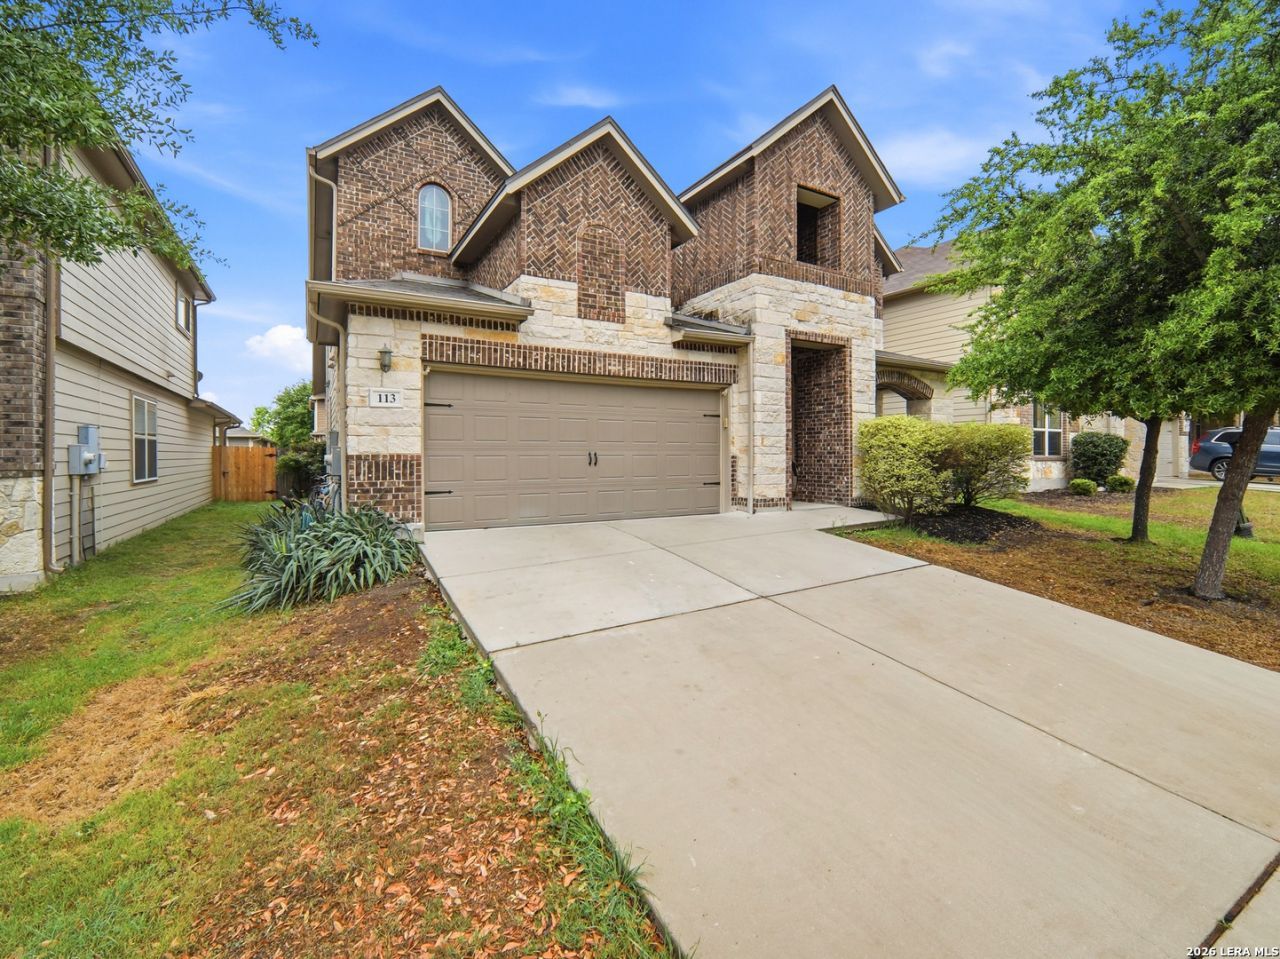
Is there a 4-bed home in Cibolo with modern energy efficiency, flexible living space, and quick access to San Antonio attractions? This 4-bedroom single-family home in Cibolo Vista offers 2,261 sqft, a game room, open-concept design, and builder-backed efficiency features designed for comfort and long-term savings. Welcome to 113 Grand Vista in Cibolo, Texas, a thoughtfully designed two-story home built by Meritage Homes, known for energy-efficient construction and smart living features. Step inside to high ceilings and an open floor plan that connects the spacious family room to a bright kitchen with island, oversized breakfast bar, and walk-in pantry. A formal dining room adds flexibility for entertaining or everyday use. The primary suite is conveniently located downstairs with a full bath, double vanity, garden tub, separate shower, and walk-in closets. Upstairs, a large game room overlooks the main living area, creating a functional second living space. Key Features: Primary Keyword: 4-bed home in Cibolo 2,261 sqft, two-story layout 4 bedrooms, 3.5 baths Primary bedroom on main level Open-concept kitchen with island and breakfast bar Two living areas plus upstairs game room High ceilings and abundant natural light Energy-efficient build: Low E windows, foam insulation, Energy Star appliances Two-car attached garage Patio slab and privacy fence Community & Location: Cibolo Vista subdivision with pool and park Schertz-Cibolo-Universal City ISD Near Canyon Lake, Fiesta Texas, SeaWorld, and downtown San Antonio Easy access via I-35 and FM 1103
Property Features
Property Type: Residential - Single Family
Cooling: One Central
Fenced: Yes
Fuel Type: Electric
Heating: Heat Pump
Home Style: Two Story
Lot Size: 0.03 Acres
Roof Type: Composition
Stories: 2.0
Taxes: $5,861
Year Built: 2015
Feature Descriptions
Accessibility: Low Pile Carpet, First Floor Bath, Full Bath/Bed on 1st Flr, First Floor Bedroom
Builder Name: Meritage Homes
Currenty Leased: No
Days on Site: 153
Energy Efficient: 13-15 SEER AX, Programmable Thermostat, Double Pane Windows, Energy Star Appliances, Foam Insulation, Ceiling Fans
Exterior: Patio Slab, Privacy Fence, Double Pane Windows, Has Gutters
Exterior: Brick, Stone/Rock, Cement Fiber
Flooring: Carpeting, Ceramic Tile
Foundation: Slab
Green Certification: HERS Rated, HERS 0-85
Green Features: Low Flow Commode, Low Flow Fixture
Hoa Fee: 300/Annually
HOA Mandatory: Yes
HOA Name: ASSOC MGMT SVCS
Improvements: Street Paved, Curbs, Street Gutters, Sidewalks, Streetlights, Fire Hydrant w/in 500
Inclusions: Ceiling Fans, Washer Connection, Dryer Connection, Microwave Oven, Stove/Range, Disposal, Dishwasher, Ice Maker Connection, Vent Fan, Smoke Alarm, Pre-Wired for Security, Garage Door Opener, In Wall Pest Control, Plumb for Water Softener, Smooth Cooktop, Solid Counter T
Interior: Two Living Area, Separate Dining Room, Eat-In Kitchen, Breakfast Bar, Walk-In Pantry, Game Room, Utility Room Inside, High Ceilings, Open Floor Plan, Cable TV Available, High Speed Internet
Multiple HOA: No
Neighborhood Amenities: Pool, Park/Playground, Sports Court
Parking: Two Car Garage, Attached
Pool/Spa: None
Supplier - Electric: GVEC
Supplier - Garbage: Cibolo
Supplier - Sewer: Cibolo
Supplier - Water: Green Valley
Tax By Multiple Counties: No
Type: Single Family Detached
Water/Sewer: Water System, Sewer System
Windows: Some Remain
Room Sizes
Bedroom 2: 12 X 11
Bedroom 3: 14 X 12
Bedroom 4: 13 X 13
Kitchen: 11 X 11
Breakfast Room: 10 X 10
Dining Room: 13 X 11
Family Room: 18 X 14
Loft: 17 X 16
Local Schools
High School: Byron Steele High
Middle School: Dobie J. Frank
Elementary School: John A Sippel
School District: Schertz-Cibolo-Universal City ISD
Listed By / Shown By
Listed By
Agency Name: Better Homes and Gardens Winans
Agency Phone: (210) 899-3201
Shown By
Agent Name: Bailey Gonzales
Agent Phone: (979) 220-6587
Agency Title: Kelly, Realtors
Agency Email: info@kellyrealtors.com
Agency Text: (254) 717-6447

Estimate Your Payment
Estimated Payment
$ 1,442.45 per month $843.49 Principal & Interest $488.42 Property Tax $110.54 Homeowner's InsuranceChange Payment Information
Privacy Policy / DMCA Notice / ADA Accessibility


This site is hosted, designed and copyright
© 1994 - 2026 by
Delta Media Group, Inc. -- Patent Pending --
Agent License Information: 735643
113 Grand Vista | MLS# 1955109
This single family home located at 113 Grand Vista, Cibolo, TX 78108 is currently listed for sale with an asking price of $379,000. This property was built in 2015 and has 4 bedrooms and 3 full and 1 partial baths with 2261 sq. ft. Grand Vista is located in the Cibolo Vista subdivision within the Schertz-Cibolo-Universal City ISD school district. Search Cibolo Vista real estate on baileygonzales.kellyrealtors.com today.