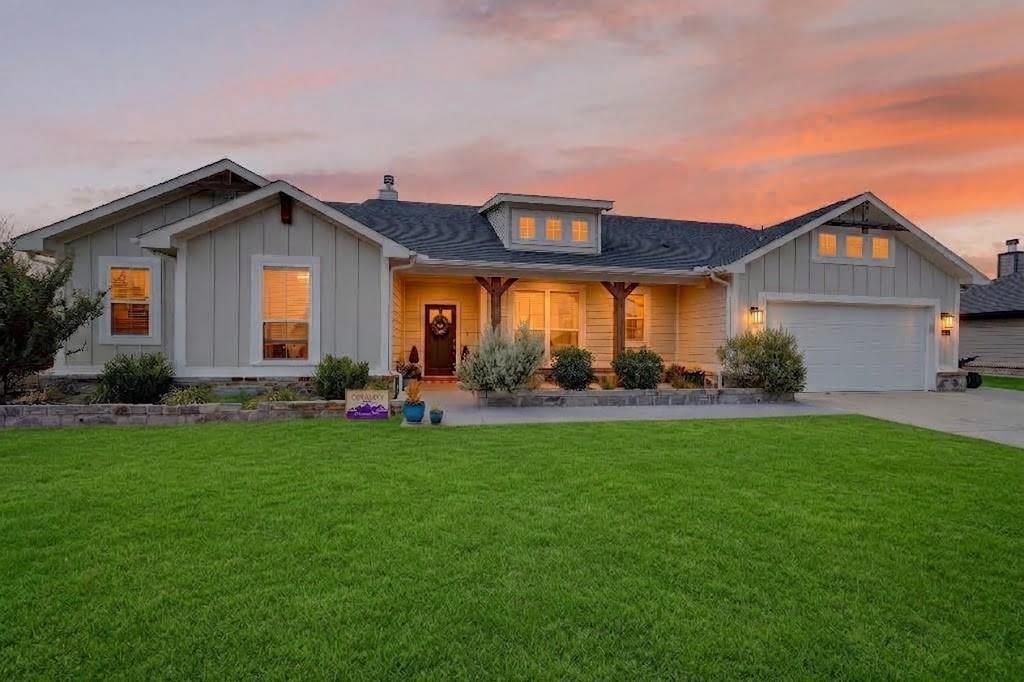

BEDS4
BATHS2 full
SQUARE FEET2,417
MLS#21373787
STATUSActive
PROPERTY TYPEResidential - Single Family
SUBDIVISIONFairview Meadows Ph 1
SCHOOLNorthwest ISD
Property Description
Welcome to country luxury at its finest in sought-after Fairview Meadows. This home boasts a creative, sensible layout designed for effortless living and entertaining. Flexibility is built right into the floor plan. This open-concept design maximizes spaciousness, allowing conversations to flow seamlessly whether you're relaxing in the living room or hosting a crowd out back. The kitchen serves as the ultimate centerpiece, featuring a massive island that doubles your counter space. Versatile flex room positioned across the foyer, this additional space adapts easily to your needs and can be converted into a 5th bedroom. Private primary suite is tucked away in the back of the home under an elegant tray ceiling, offering a peaceful retreat at the end of the day. Unbeatable Outdoor & Shop Setup!25x30 Detached Shop: Fully equipped with utilities and paired with an extended driveway—ideal for extra parking, projects, or vehicle storage.Backyard Oasis: Complete with a dedicated dog run, a built-in outdoor fire pit, and an expansive back living area built for evening gatherings under the Texas sky.
Property Features
Property Type: Residential - Single Family
Cooling: Ceiling Fan(s), Central Air, Electric, ENERGY STAR Qu
Fireplaces: 1
Garage: 2 car attached
Home Style: Modern Farmhouse
Lot Size: 0.70 Acres
Year Built: 2020
Amenities
Built-in Features
Cable TV Available
Chandelier
Decorative Lighting
Dry Bar
Eat-in Kitchen
Flat Screen Wiring
Granite Counters
High Speed Internet Available
Kitchen Island
Open Floorplan
Pantry
Smart Home System
Walk-In Closet(s)
Covered Patio/Porch
Dog Run
Fire Pit
Rain Gutters
Lighting
Outdoor Living Center
Private Yard
RV/Boat Parking
Storage
Feature Descriptions
Accessibility: Accessible Doors, Accessible Hallway(s), Accessible Kitchen
Appliances: Dishwasher, Disposal, Gas Cooktop, Gas Oven, Gas Range, Gas Water Heater, Microwave
Community Features: Club House, Community Pool, Park, Playground, Pool
Days on Site: 1
Exclusions: washer, dryer, tv's and mounts
Exterior: Board & Batten Siding, Siding, Wood, Other
Fencing: Back Yard
Fireplace: Gas, Living Room, Wood Burning, Other
Green Features: 12 inch+ Attic Insulation, Appliances, HVAC, Roof, Thermostat, Windows
HOA Fee: 500/ Annually
Lot: Cleared, Landscaped, Lrg. Backyard Grass, Sprinkler System
Other Equipment: Air Purifier
Parcel#: R07410B1101
Parking: Additional Parking, Driveway, Garage, Garage Door Opener, Garage Faces Front, Gated, Kitchen Level, Lighted, Oversized, Parking Pad, RV Access/Parking, Storage, Workshop in Garage
Parking Notes: Additional Parking, Driveway, Garage, Garage Door Ope
Swimming Pool: Yes
Utilities: Co-op Electric, Co-op Water
Local Schools
Elementary School: Sevenhills
School District: Northwest ISD
Listed By / Shown By
Listed By
Agency Name: Rendon Realty, LLC
Agent Name: Vahn Patino

Shown By
Agent Name: Bailey Gonzales
Agent Phone: (979) 220-6587
Agency Title: Kelly, Realtors

Estimate Your Payment
Estimated Payment
$ 1,258.62 per month $1,112.78 Principal & Interest $0.00 Property Tax (data not provided by mls) $145.83 Homeowner's InsuranceChange Payment Information
The data relating to real estate for sale on this web site comes in part from the IDX of the Multiple Listing Service of NTREIS. The data on this site may not be reproduced or redistributed and is only for those individuals viewing this web site. Real estate listings held by brokerage firms other than the brokers/agents with their own information using this site are marked with the NTREIS thumbnail logo and detailed information about them includes the name of the listing broker(s).
Privacy Policy / DMCA Notice / ADA Accessibility


This site is hosted, designed and copyright
© 1994 - 2026 by
Delta Media Group, Inc. -- Patent Pending --
Agent License Information: 735643
113 Ridgetop Trail | MLS# 21373787
This single family home located at 113 Ridgetop Trail, Rhome, TX 76078 is currently listed for sale with an asking price of $500,000. This property was built in 2020 and has 4 bedrooms and 2 full baths with 2417 sq. ft. Ridgetop Trail is located in the Fairview Meadows Ph 1 subdivision within the Northwest ISD school district. Search Fairview Meadows Ph 1 real estate on baileygonzales.kellyrealtors.com today.