
BEDS4
BATHS3 full
SQUARE FEET2,482
MLS#21314796
STATUSActive
PROPERTY TYPERental - Single Family
SUBDIVISIONEnclave At Pecan Creek
SCHOOLAubrey ISD
Property Description
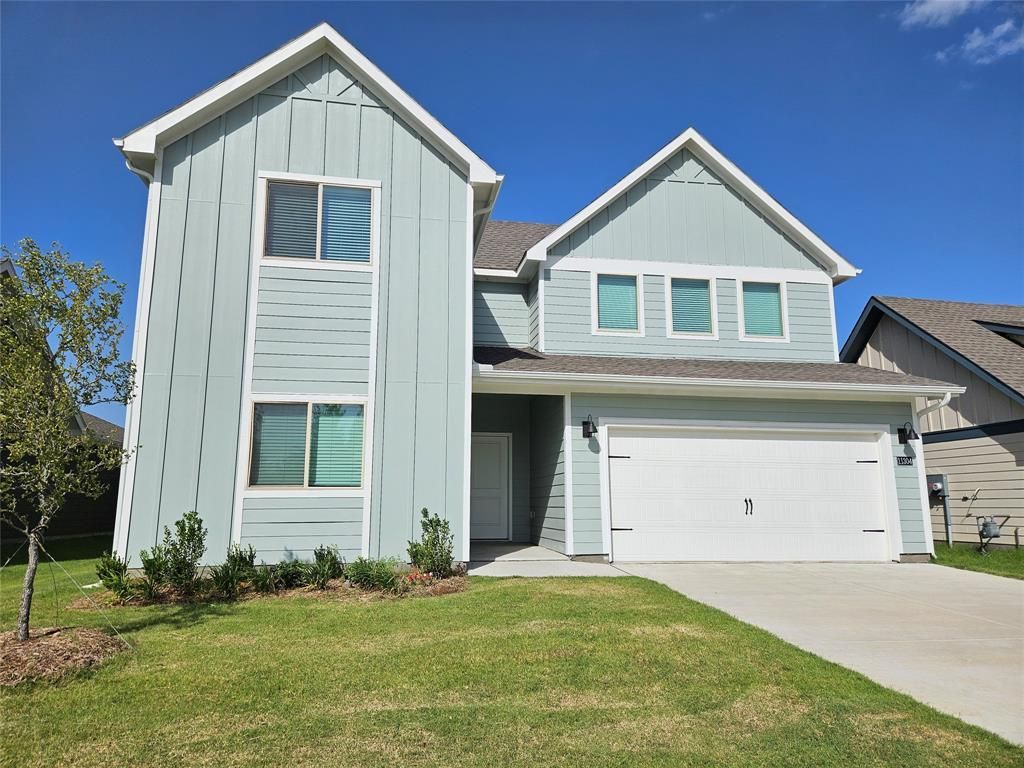
BRAND NEW BEAUTIFULLY CRAFTED DR HORTON HOME FEATURING 4 BEDROOMS WITH 2 UPSTAIRS AND 2 DOWNSTAIRS, 3 FULL BATHS, HUGE GAME ROOM, OVERSIZED REAR COVERED PATIO AND A 2 CAR GARAGE!! Welcome your guest to an open foyer with an open staircase with stained hand rail and luxury vinyl planks with wood-like finish that run from front door to back door. Open concept at kitchen and family room... kitchen features quartz countertops, stained cabinets, stainless steel refrigerator and a 4 burner stainless steel electric cooktop. Walking distance to community park and close proximity to schools and shopping. A MUST SEE TO APPRECIATE!!
Property Features
Property Type: Rental - Single Family
Cooling: Central Air, Zoned
Garage: 2 car attached
Heating: ENERGY STAR Qualified Equipment, Natural Gas, Zoned
Lot Size: 0.12 Acres
Roof Type: Composition
Stories: 2.0
Year Built: 2026
Amenities
Cable TV Available
Decorative Lighting
Eat-in Kitchen
High Speed Internet Available
Pantry
Walk-In Closet(s)
Covered Patio/Porch
Rain Gutters
Private Yard
Feature Descriptions
Appliances: Dishwasher, Disposal, Dryer, Electric Range, Microwave, Refrigerator, Tankless Water Heater, Washer
Days on Site: 68
Exterior: Fiber Cement
Fencing: Back Yard, Metal, Wood
Flooring: Carpet, Ceramic Tile, Luxury Vinyl Plank
HOA Fee: 450/ Annually
Laundry: Electric Dryer Hookup, Full Size W/D Area, Washer Hookup
Lot: Few Trees, Interior Lot, Landscaped, Sprinkler System, Subdivision
Lot Dimensions: 51 X 100
Parcel#: 966280
Parking: Additional Parking, Driveway, Garage, Garage Door Opener, Garage Faces Front
Parking Notes: Additional Parking, Driveway, Garage, Garage Door Ope
Patio/Porch: Covered
Pets Allowed: No Pets Allowed
Security: Burglar, Carbon Monoxide Detector(s)
Utilities: Asphalt, City Sewer, City Water, Community Mailbox, Curbs, Individual Gas Meter, Sidewalk, Underground Utilities
Window: Window Coverings
Local Schools
Elementary School: Jackie Fuller
School District: Aubrey ISD
Listed By / Shown By
Listed By
Agency Name: RE/MAX Four Corners
Agency Contact: 972-396-9100
Agent Name: Randy Summers

Shown By
Agent Name: Bailey Gonzales
Agent Phone: (979) 220-6587
Agency Title: Kelly, Realtors
 The data relating to real estate for sale on this web site comes in part from the IDX of the Multiple Listing Service of NTREIS. The data on this site may not be reproduced or redistributed and is only for those individuals viewing this web site. Real estate listings held by brokerage firms other than the brokers/agents with their own information using this site are marked with the NTREIS thumbnail logo and detailed information about them includes the name of the listing broker(s).
Privacy Policy / DMCA Notice / ADA Accessibility


This site is hosted, designed and copyright
© 1994 - 2026 by
Delta Media Group, Inc. -- Patent Pending --
Agent License Information: 735643
11304 West Pond Drive | MLS# 21314796
This property located at 11304 West Pond Drive, Providence Village, TX 76227 is currently listed for rent with an asking price of $2,450 / Monthly. West Pond Drive is located within the Aubrey ISD school district. Search Providence Village real estate on baileygonzales.kellyrealtors.com today.