
BEDS4
BATHS4 full
SQUARE FEET4,229
MLS#21357291
STATUSActive
PROPERTY TYPEResidential - Single Family
SUBDIVISIONMickey Brown Add Ph I
SCHOOLPottsboro ISD
Property Description
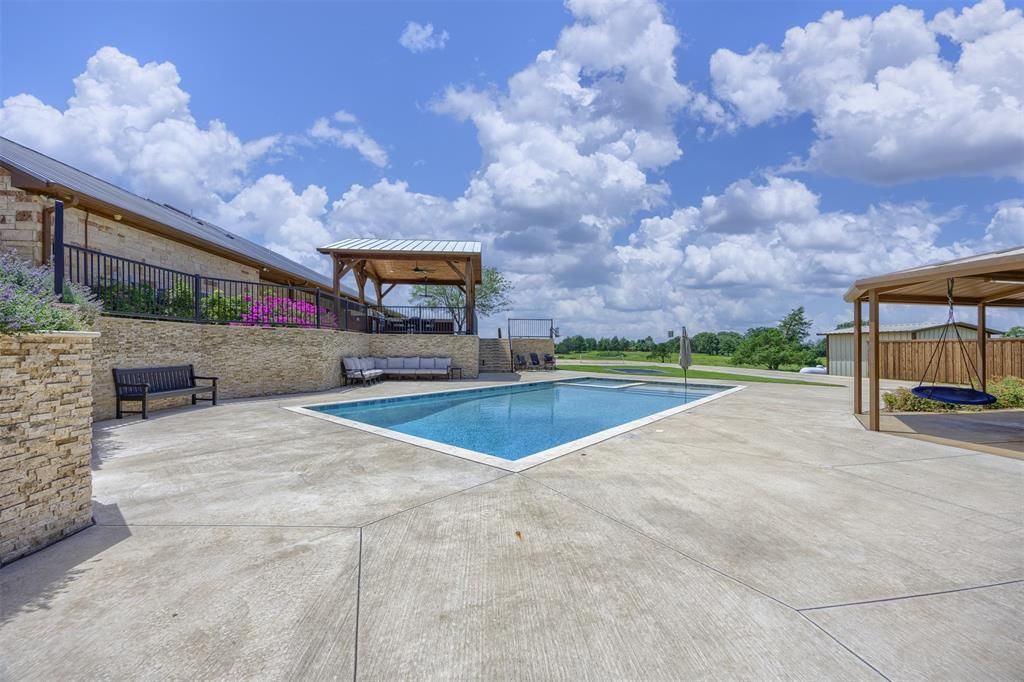
Welcome to 1131 Harvey Ln, a stunning custom stone estate on 18.48 acres offering peaceful country living, gorgeous views, & exceptional spaces to live, work, and play. The 4,229sf main home features 4 beds, 4 bths, a home office, and flex space. Every bedroom has an en-suite bath. Hardwood and stained concrete floors, plantation shutters, custom built-ins, & architectural details are found throughout.The kitchen opens to the family room and features SS appliances, gas cooktop, large island, farmhouse sink, oversized walk-in pantry, and 42-inch stain-grade cabinetry. The 12x12 laundry room includes built-in storage, farmhouse sink, and planning desk. The primary suite offers a stone accent wall, sitting area, and access to the covered back porch. The primary bath includes heated floors, double-headed walk-in shower, and dedicated safe room. A separate study has a built-in desk, while an upstairs room opens to a private balcony.Outdoor amenities include a pool & spa, outdoor kitchen with granite countertops, basketball & pickleball court, in-ground trampoline, garden with greenhouse, mature trees, and an approximately 2-acre pond. The property also features perimeter fencing with sections of pipe fencing and an electric entry gate. The approx 90-foot covered back porch offers abundant space for relaxing and entertaining w countryside views.Additional features: city water, private irrigation well, water-purification system, pole barn, and oversized 2-car garage with epoxy flooring. The steel 40x75 workshop and barn offers additional garage and RV space with 12-foot roll-up doors, water, electricity, and epoxy floors. It also includes a finished loft, separate office, and private guest quarters with bedroom, full bath, kitchen, living area, and laundry.With private guest accommodations, extensive workshop space, recreational amenities, acreage, pond, fencing, & a peaceful setting, this one-of-a-kind property offers room to live, work, and entertain.
Property Features
Property Type: Residential - Single Family
Cooling: Ceiling Fan(s), Central Air
Fireplaces: 1
Garage: 2 car attached
Heating: Central, Fireplace(s), Zoned, Radiant Heat Floors
Home Style: Traditional
Lot Size: 18.45 Acres
Roof Type: Metal
Year Built: 2008
Amenities
Built-in Features
Cable TV Available
Cathedral Ceiling(s)
Central Vacuum
Decorative Lighting
Double Vanity
Eat-in Kitchen
Granite Counters
High Speed Internet Available
Kitchen Island
Natural Woodwork
Open Floorplan
Pantry
Walk-In Closet(s)
Awning(s)
Balcony
Basketball Court
Built-in Barbecue
Covered Deck
Covered Patio/Porch
Garden(s)
Gas Grill
Rain Gutters
Lighting
Outdoor Kitchen
RV/Boat Parking
Feature Descriptions
Appliances: Built-in Gas Range, Dishwasher, Disposal, Dryer, Microwave, Double Oven, Plumbed For Gas in Kitchen, Washer, Water Purifier
Days on Site: 19
Exterior: Stone Veneer
Fireplace: Gas, Gas Logs, Living Room, Wood Burning
Flooring: Ceramic Tile, Concrete, Hardwood
Laundry: Utility Room, Full Size W/D Area
Lot: Acreage, Few Trees, Landscaped, Sprinkler System, Tank/ Pond
Other Equipment: Other
Parcel#: 273060
Parking: Additional Parking, Circular Driveway, Garage, Garage Door Opener, Garage Double Door, Garage Faces Side
Parking Notes: Additional Parking, Circular Driveway, Garage, Garage
Patio/Porch: Covered
Pool: In Ground, Pool/Spa Combo, Water Feature
Swimming Pool: Yes
Utilities: City Water, Co-op Electric, Electricity Connected, Private Water, Propane, Septic, Well
Window: Window Coverings
Room Sizes
Bedroom-Primary: 20.00 x 17.00 Level - 1
Bath-Primary: 12.00 x 13.00 Level - 1
Living Room: 21.00 x 16.00 Level - 1
Kitchen: 17.00 x 21.00 Level - 1
Bedroom: 14.00 x 18.00 Level - 1
Bath-Full: 10.00 x 9.00 Level - 1
Bedroom: 13.00 x 14.00 Level - 1
Bath-Full: 9.00 x 11.00 Level - 1
Bedroom: 13.00 x 9.00 Level - 1
Bath-Full: 8.00 x 10.00 Level - 1
Media Room: 20.00 x 14.00 Level - 1
Laundry: 12.00 x 11.00 Level - 1
Dining Room: 10.00 x 21.00 Level - 1
Office: 11.00 x 13.00 Level - 2
Kitchen: 18.00 x 18.00 Level - 1
Bedroom: 11.00 x 18.00 Level - 1
Bath-Full: 12.00 x 8.00 Level - 1
Office: 11.00 x 18.00 Level - 1
Game Room: 44.00 x 18.00 Level - 2
Local Schools
Elementary School: Pottsboro
School District: Pottsboro ISD
Listed By / Shown By
Listed By
Agency Name: Epique Realty
Agency Contact: 512-387-0722
Agent Name: Kristin Barnett

Shown By
Agent Name: Bailey Gonzales
Agent Phone: (979) 220-6587
Agency Title: Kelly, Realtors

Estimate Your Payment
Estimated Payment
$ 5,412.05 per month $4,784.97 Principal & Interest $0.00 Property Tax (data not provided by mls) $627.08 Homeowner's InsuranceChange Payment Information
The data relating to real estate for sale on this web site comes in part from the IDX of the Multiple Listing Service of NTREIS. The data on this site may not be reproduced or redistributed and is only for those individuals viewing this web site. Real estate listings held by brokerage firms other than the brokers/agents with their own information using this site are marked with the NTREIS thumbnail logo and detailed information about them includes the name of the listing broker(s).
Privacy Policy / DMCA Notice / ADA Accessibility


This site is hosted, designed and copyright
© 1994 - 2026 by
Delta Media Group, Inc. -- Patent Pending --
Agent License Information: 735643
1131 Harvey Lane | MLS# 21357291
This single family home located at 1131 Harvey Lane, Denison, TX 75020 is currently listed for sale with an asking price of $2,150,000. This property was built in 2008 and has 4 bedrooms and 4 full baths with 4229 sq. ft. Harvey Lane is located in the Mickey Brown Add Ph I subdivision within the Pottsboro ISD school district. Search Mickey Brown Add Ph I real estate on baileygonzales.kellyrealtors.com today.