
BEDS3
BATHS2 full 1 partial
SQUARE FEET2,178
MLS#21335247
STATUSActive
PROPERTY TYPEResidential - Single Family
SUBDIVISIONPartagas Add
SCHOOLAzle ISD
Property Description
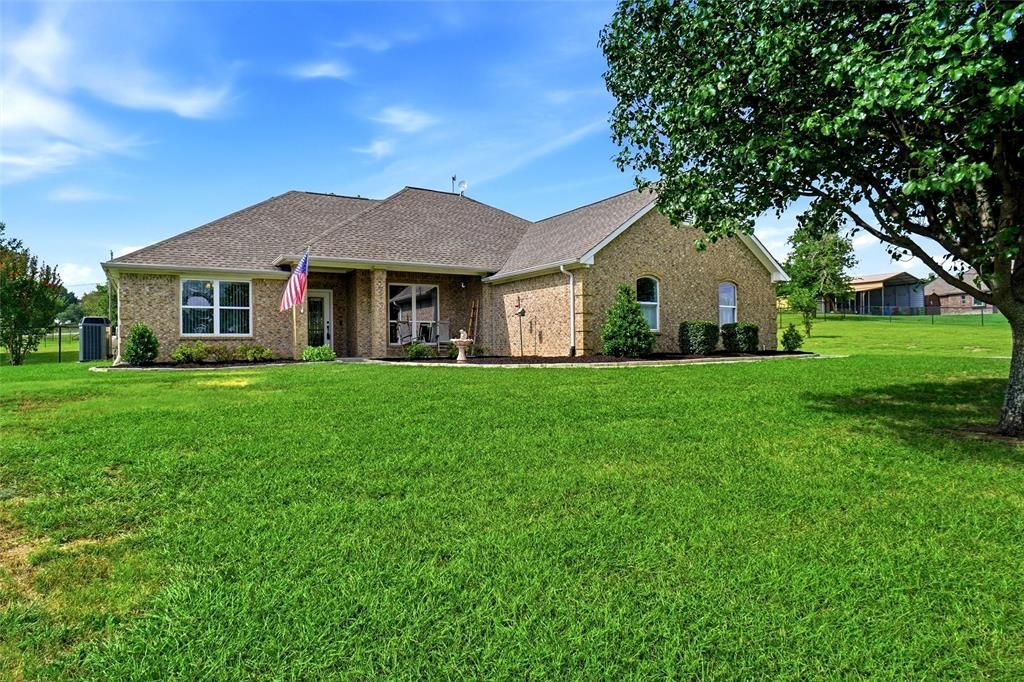
Welcome to Hidden Creek Estates, where you can enjoy peaceful country living with the convenience of being just 30 minutes from Fort Worth. This well maintained 3 bedroom, 2 bath home offers the perfect blend of comfort, functionality, & outdoor living with no HOA. Inside you'll discover 3 versatile living areas. The main living area features a cozy gas fireplace & beautiful views overlooking the sparkling inground gunite pool with waterfall feature. A second living area is ideal for a home office or reading nook, while the spacious game room can also serve as a large office, media room, or flex space. The split bedroom floor plan offers privacy with a spacious primary suite feauturing a walk in shower with bench. Outdoors, you'll love relaxing by the pool or grilling out with family & friends. The property includes a 14x24 workshop with 220 volt, 30 amp electrical service plus an overhang for tractor storage. Premium features include a radiant barrier roof installed in 2017 along with an 18 SEER two stage Trane heat pump & a 50 gallon electric hot water heater. There is a 3 stage under sink Aquafauna water filter, Cat 5 Ethernet throughout, & an engineered concrete pretension cable foundation design. A 500 gallon propane tank supplies the fireplace and outdoor grill.
Property Features
Property Type: Residential - Single Family
Cooling: Central Air, Electric
Fireplaces: 1
Garage: 2 car attached
Heating: Central, Electric
Lot Size: 1.33 Acres
Roof Type: Composition
Year Built: 2005
Amenities
Decorative Lighting
High Speed Internet Available
Covered Patio/Porch
Rain Gutters
Storage
Feature Descriptions
Appliances: Dishwasher, Electric Range, Microwave, Refrigerator
Fencing: Wire
Fireplace: Gas Starter
Flooring: Carpet, Ceramic Tile, Vinyl
Laundry: Electric Dryer Hookup, Utility Room, Full Size W/D Area, Dryer Hookup
Lot: Acreage, Lrg. Backyard Grass, Sprinkler System
Parcel#: R000079581
Parking: Garage Door Opener, Garage Faces Side
Parking Notes: Garage Door Opener, Garage Faces Side
Patio/Porch: Covered, Deck, Patio
Pool: Gunite, In Ground, Waterfall
Swimming Pool: Yes
Utilities: Co-op Electric, Propane, Rural Water District, Septic, Unincorporated
Local Schools
Elementary School: Silver Creek
School District: Azle ISD
Listed By / Shown By
Listed By
Agency Name: Marsha Hardin Real Estate LLC
Agency Contact: 817-444-5330
Agent Name: Marsha Hardin

Shown By
Agent Name: Bailey Gonzales
Agent Phone: (979) 220-6587
Agency Title: Kelly, Realtors

Estimate Your Payment
Estimated Payment
$ 1,296.38 per month $1,146.17 Principal & Interest $0.00 Property Tax (data not provided by mls) $150.21 Homeowner's InsuranceChange Payment Information
The data relating to real estate for sale on this web site comes in part from the IDX of the Multiple Listing Service of NTREIS. The data on this site may not be reproduced or redistributed and is only for those individuals viewing this web site. Real estate listings held by brokerage firms other than the brokers/agents with their own information using this site are marked with the NTREIS thumbnail logo and detailed information about them includes the name of the listing broker(s).
Privacy Policy / DMCA Notice / ADA Accessibility


This site is hosted, designed and copyright
© 1994 - 2026 by
Delta Media Group, Inc. -- Patent Pending --
Agent License Information: 735643
114 Bolivar Drive | MLS# 21335247
This single family home located at 114 Bolivar Drive, Weatherford, TX 76085 is currently listed for sale with an asking price of $515,000. This property was built in 2005 and has 3 bedrooms and 2 full and 1 partial baths with 2178 sq. ft. Bolivar Drive is located in the Partagas Add subdivision within the Azle ISD school district. Search Partagas Add real estate on baileygonzales.kellyrealtors.com today.