
BEDS5
BATHS4 full 2 partial
SQUARE FEET5,781
MLS#21208421
STATUSActive
PROPERTY TYPEResidential - Single Family
SUBDIVISIONThe Point
SCHOOLKerens ISD
Property Description
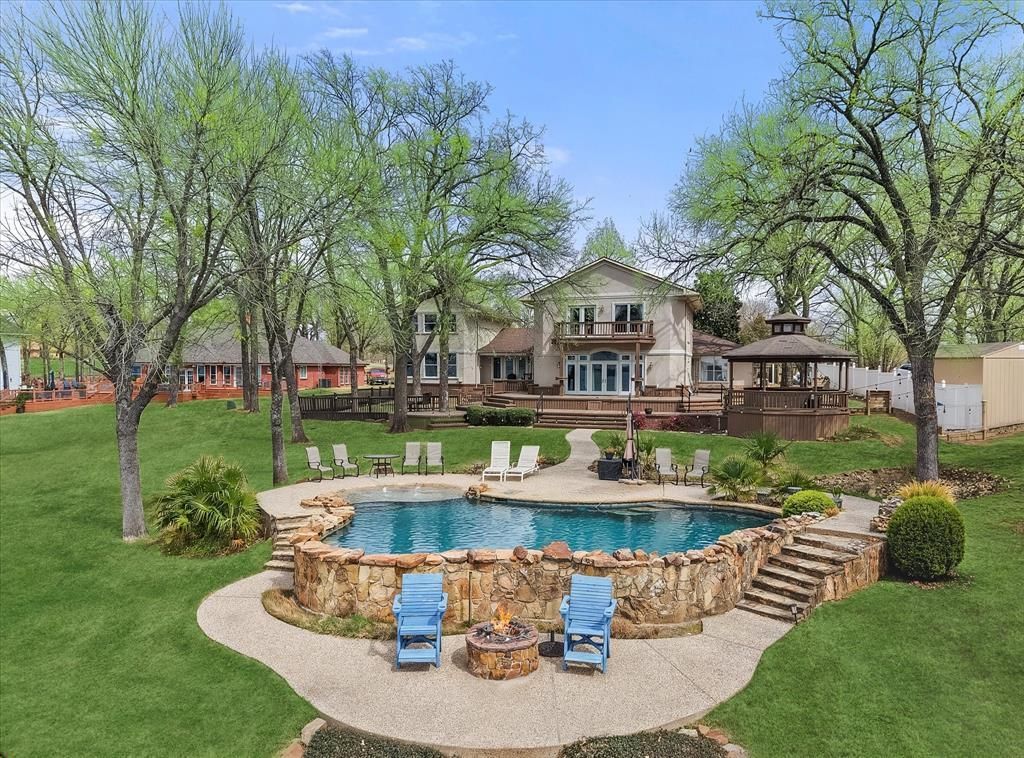
Lakeside Paradise on Richland Chambers Lake! Enjoy stunning sunset views every evening from this private, secluded waterfront retreat in the heart of East Texas. This turnkey lakefront home features a modern rock pool with beach entry, a large two-level boat house with new wood and stain, two jet ski lifts, and one boat slip — everything you need for life on the water. The expansive multi-level outdoor deck includes a gazebo and hot tub, ideal for entertaining or unwinding after a day on the lake. Inside, the home offers three huge primary suites with private bathrooms, plus two oversized secondary bedrooms — a rare find for multi-generational living. Fun amenities abound: a spacious game room, a dedicated home theater, and a private exercise room. The gourmet kitchen is built to impress with a granite island with seating, plus Subzero, Dacor, and Wolf appliances. No HOA on a quiet, secluded road. Turnkey — furniture negotiable. Ready to move in!
Property Features
Property Type: Residential - Single Family
Cooling: Central Air
Fireplaces: 1
Garage: 2 car attached
Heating: Central, Other
Home Style: Split Level, Traditional
Lot Size: 0.88 Acres
Roof Type: Shingle, Wood
Year Built: 1995
Amenities
Cable TV Available
Decorative Lighting
Eat-in Kitchen
Flat Screen Wiring
High Speed Internet Available
In-Law Suite Floorplan
Kitchen Island
Multiple Staircases
Sound System Wiring
Wet Bar
Second Primary Bedroom
Balcony
Boat Slip
Covered Deck
Covered Patio/Porch
Dock
Dog Run
Rain Gutters
Lighting
RV/Boat Parking
Storage
Feature Descriptions
Appliances: Built-in Coffee Maker, Built-in Refrigerator, Commercial Grade Vent, Dishwasher, Disposal, Dryer, Electric Cooktop, Electric Oven, Electric Range, Indoor Grill, Microwave, Convection Oven, Double Oven, Refrigerator, Vented Exhaust Fan, Washer
Body of Water: Richland-Chambers
Days on Site: 171
Exterior: Brick, Stucco
Fencing: Back Yard, Fenced, Wood
Fireplace: Living Room
Flooring: Carpet, Ceramic Tile, Laminate
Green Features: Low Flow Commode
Laundry: Utility Room, Full Size W/D Area, Dryer Hookup, Washer Hookup
Lot: Landscaped, Lrg. Backyard Grass, Sprinkler System, Water/Lake View, Waterfront
Parcel#: 53564
Parking: Additional Parking, Circular Driveway, Driveway, Epoxy Flooring, Garage, Garage Door Opener, Oversized
Parking Notes: Additional Parking, Circular Driveway, Driveway, Epox
Patio/Porch: Deck
Pool: Fenced, Gunite, In Ground, Outdoor Pool, Separate Spa/Hot Tub, Water Feature
Swimming Pool: Yes
Utilities: Aerobic Septic, Asphalt, Community Mailbox, Outside City Limits, Underground Utilities
Water Features: Dock – Covered, Dock – Uncovered, Lake Front, Lake Front – Main Body, Personal Watercraft Lift, Retaining Wall – Steel
Window: Window Coverings
Room Sizes
Bedroom-Primary: 15.00 x 23.00 Level - 2
Bath-Primary: 15.00 x 23.00 Level - 2
Game Room: 30.00 x 23.00 Level - 1
Living Room: 22.00 x 18.00 Level - 1
Bedroom: 16.00 x 11.00 Level - 1
Bedroom-2nd Primary: 16.00 x 13.00 Level - 1
Guest Suite: 17.00 x 21.00 Level - 2
Exercise Room: 23.00 x 13.00 Level - 1
Media Room: 21.00 x 14.00 Level - 1
Kitchen: 23.00 x 21.00 Level - 1
Utility Room: 13.00 x 10.00 Level - 1
Extra Strg Rm: 18.00 x 3.00 Level - 2
Local Schools
Elementary School: Kerens
School District: Kerens ISD
Listed By / Shown By
Listed By
Agency Name: Keller Williams Realty
Agency Contact: 214-802-0003
Agent Name: Lori Day

Shown By
Agent Name: Bailey Gonzales
Agent Phone: (979) 220-6587
Agency Title: Kelly, Realtors

Estimate Your Payment
Estimated Payment
$ 4,656.88 per month $4,117.30 Principal & Interest $0.00 Property Tax (data not provided by mls) $539.58 Homeowner's InsuranceChange Payment Information
The data relating to real estate for sale on this web site comes in part from the IDX of the Multiple Listing Service of NTREIS. The data on this site may not be reproduced or redistributed and is only for those individuals viewing this web site. Real estate listings held by brokerage firms other than the brokers/agents with their own information using this site are marked with the NTREIS thumbnail logo and detailed information about them includes the name of the listing broker(s).
Privacy Policy / DMCA Notice / ADA Accessibility


This site is hosted, designed and copyright
© 1994 - 2026 by
Delta Media Group, Inc. -- Patent Pending --
Agent License Information: 735643
114 Hulan Drive | MLS# 21208421
This single family home located at 114 Hulan Drive, Kerens, TX 75144 is currently listed for sale with an asking price of $1,850,000. This property was built in 1995 and has 5 bedrooms and 4 full and 2 partial baths with 5781 sq. ft. Hulan Drive is located in the The Point subdivision within the Kerens ISD school district. Search The Point real estate on baileygonzales.kellyrealtors.com today.