
BEDS4
BATHS4 full
SQUARE FEET3,328
MLS#1993513
STATUSPrice Change
PROPERTY TYPEResidential - Single Family
SUBDIVISIONOUT-KERR COUNTY
SCHOOLCenter Point
Property Description
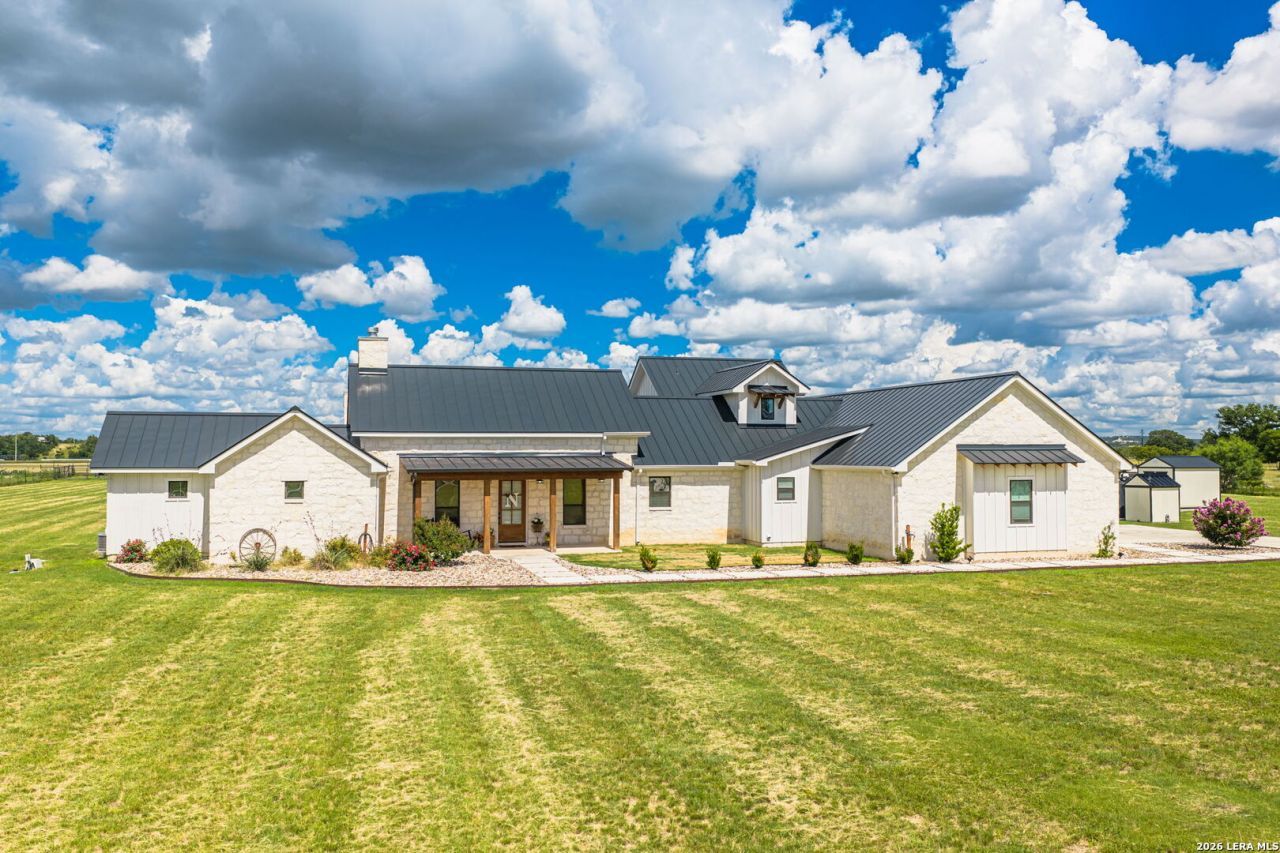
Nestled on 5 private acres, this custom home built in 2020 offers the perfect blend of modern comfort and country living. Featuring 4 bedrooms and 4 bathrooms, the thoughtfully designed floor plan includes a spacious primary suite and two guest bedrooms on the main level, with a private upstairs bedroom and full bath ideal for guests, a home office, or flex space. The open concept layout features soaring ceilings, a stone fireplace, and a chefs kitchen with a large island, abundant cabinetry, and breakfast nook. Outside, youll find an equally impressive outdoor living space designed for both entertaining and everyday enjoyment. The beautiful custom Keith Zars pool serves as the centerpiece of the backyard, complemented by spacious patio areas and an outdoor fireplace. Whether hosting gatherings or enjoying a quiet evening at home, the outdoor amenities provide the perfect extension of the homes living space while taking in the peaceful surroundings. Additional features include a large laundry room, oversized 3-car garage with flex room, metal roof, and perimeter fencing for privacy and security. This exceptional property offers space, comfort, and luxury amenities in a serene acreage setting.
Property Features
Property Type: Residential - Single Family
Cooling: Two Central
Fenced: Yes
Fireplaces: 2
Fuel Type: Electric
Heating: Central,2 Units
Home Style: Two Story, Texas Hill Country
Lot Size: 5.00 Acres
Roof Type: Metal
Stories: 2.0
Taxes: $11,009
Year Built: 2020
Feature Descriptions
Builder Name: UNKNOWN
Days on Site: 75
Exterior: Stone/Rock
Exterior: Covered Patio, Sprinkler System, Double Pane Windows, Storage Building/Shed, Has Gutters, Ranch Fence
Fireplace: Living Room, Wood Burning
Flooring: Carpeting, Other
Foundation: Slab
Hoa Fee: 300/Annually
HOA Mandatory: Yes
HOA Name: LEDGE STONE
Hot Tub: Yes
Inclusions: Ceiling Fans, Chandelier, Washer Connection, Dryer Connection, Stove/Range, Gas Cooking, Disposal, Dishwasher, Water Softener (owned), Security System (Owned), Private Garbage Service
Interior: One Living Area, Liv/Din Combo, Eat-In Kitchen, Island Kitchen, Walk-In Pantry, Utility Room Inside, High Ceilings, Open Floor Plan, Pull Down Storage, Laundry Main Level, Walk in Closets, Attic - Floored
Lot: County VIew,2 - 5 Acres
Multiple HOA: No
Neighborhood Amenities: None
Parking: Three Car Garage
Pool/Spa: In Ground Pool, Hot Tub
Security: yes
Swimming Pool: Yes
Tax By Multiple Counties: No
Type: Single Family Detached
Water/Sewer: Septic, Aerobic Septic
Windows: Some Remain
Room Sizes
Bedroom 2: 15 X 13
Bedroom 3: 14 X 13
Bedroom 4: 14 X 13
Kitchen: 16 X 12
Dining Room: 22 X 13
Living Room: 22 X 20
Local Schools
High School: Call District
Middle School: Call District
Elementary School: Call District
School District: Center Point
Listed By / Shown By
Listed By
Agency Name: eXp Realty
Agency Phone: (888) 519-7431
Shown By
Agent Name: Bailey Gonzales
Agent Phone: (979) 220-6587
Agency Title: Kelly, Realtors
Agency Email: info@kellyrealtors.com
Agency Text: (254) 717-6447

Estimate Your Payment
Estimated Payment
$ 3,938.10 per month $2,670.68 Principal & Interest $917.42 Property Tax $350.00 Homeowner's InsuranceChange Payment Information
Privacy Policy / DMCA Notice / ADA Accessibility


This site is hosted, designed and copyright
© 1994 - 2026 by
Delta Media Group, Inc. -- Patent Pending --
Agent License Information: 735643
115 Tracks Trl | MLS# 1993513
This single family home located at 115 Tracks Trl, Center Point, TX 78010 is currently listed for sale with an asking price of $1,200,000. This property was built in 2020 and has 4 bedrooms and 4 full baths with 3328 sq. ft. Tracks Trl is located in the OUT-KERR COUNTY subdivision within the Center Point school district. Search OUT-KERR COUNTY real estate on baileygonzales.kellyrealtors.com today.