
BEDS2
BATHS2 full
SQUARE FEET1,426
MLS#2010963
STATUSActive
PROPERTY TYPEResidential - Single Family
SUBDIVISIONHILLTOP VILLAGE
SCHOOLKerrville
Property Description
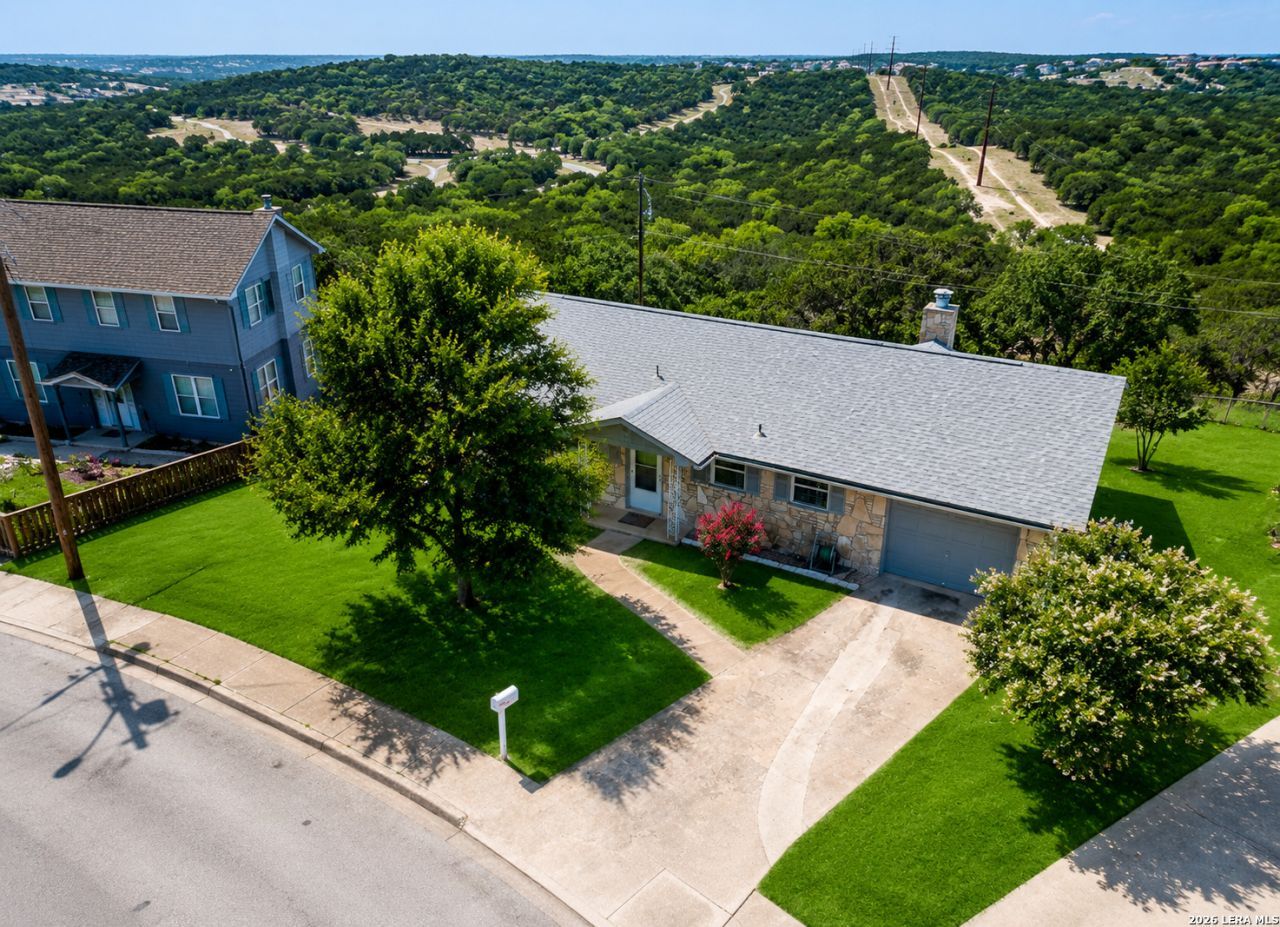
Hill Country charm, beautiful views, and versatile living await at 115 Village Dr! This inviting 2-bedroom, 2-bath rock home offers a wonderful blend of character, comfort, and scenic surroundings. Step inside to an open living and dining area anchored by a striking rock fireplace, creating a warm and welcoming focal point. Oversized windows fill the space with natural light while showcasing the picturesque, long-range Hill Country views beyond. Adding to the homes versatility are two bonus rooms, offering endless possibilities for a home office, second living area, fitness space, hobby room, or whatever best complements your lifestyle. Additional space beneath the rear of the home provides convenient storage and potential for future use. Outside, mature trees and the elevated setting create a peaceful Hill Country atmosphere, while the location keeps everyday conveniences within easy reach. With convenient access to IH-10, Starkey Elementary, downtown Kerrville, shopping, dining, medical facilities, and area amenities, youll enjoy the tranquility of Hill Country living without being far from town. With its distinctive rock character, flexible floor plan, abundant natural light, and captivating views, 115 Village Dr is ready for its next chapter. Schedule your private showing and come experience the view for yourself!
Property Features
Property Type: Residential - Single Family
Cooling: One Central
Fireplaces: 1
Fuel Type: Electric
Heating: Central
Home Style: One Story
Roof Type: Wood Shingle/Shake
Stories: 1.0
Taxes: $5,283
Year Built: 1973
Feature Descriptions
Builder Name: Unknown
Days on Site: 11
Exterior: 4 Sides Masonry, Stone/Rock
Fireplace: One, Living Room
Flooring: Laminate
Foundation: Slab
HOA Mandatory: No
Inclusions: Ceiling Fans, Washer Connection, Dryer Connection, Microwave Oven, Dishwasher
Interior: One Living Area, Liv/Din Combo, Florida Room, Open Floor Plan, Laundry Room
Lot: County VIew
Neighborhood Amenities: None
Parking: One Car Garage
Pool/Spa: None
Tax By Multiple Counties: No
Type: Single Family Detached
Water/Sewer: City
Windows: Some Remain
Room Sizes
Bedroom 2: 12 X 10
Kitchen: 14 X 8
Dining Room: 14 X 11
Living Room: 20 X 13
Utility Room: 12 X 6
Study/Office: 10 X 8
Local Schools
High School: Tivy
Middle School: Peterson
Elementary School: Starkey
School District: Kerrville
Listed By / Shown By
Listed By
Agency Name: Keeping It Realty
Agency Phone: (702) 364-0515
Shown By
Agent Name: Bailey Gonzales
Agent Phone: (979) 220-6587
Agency Title: Kelly, Realtors
Agency Email: info@kellyrealtors.com
Agency Text: (254) 717-6447

Estimate Your Payment
Estimated Payment
$ 1,145.07 per month $623.16 Principal & Interest $440.25 Property Tax $81.67 Homeowner's InsuranceChange Payment Information
Privacy Policy / DMCA Notice / ADA Accessibility


This site is hosted, designed and copyright
© 1994 - 2026 by
Delta Media Group, Inc. -- Patent Pending --
Agent License Information: 735643
115 W Village | MLS# 2010963
This single family home located at 115 W Village, Kerrville, TX 78028 is currently listed for sale with an asking price of $279,999. This property was built in 1973 and has 2 bedrooms and 2 full baths with 1426 sq. ft. W Village is located in the HILLTOP VILLAGE subdivision within the Kerrville school district. Search HILLTOP VILLAGE real estate on baileygonzales.kellyrealtors.com today.