
BEDS4
BATHS2 full
SQUARE FEET2,312
MLS#21323571
STATUSActive Option Contract
PROPERTY TYPEResidential - Single Family
SUBDIVISIONFriendship Ranch Ph 2
SCHOOLBoyd ISD
Property Description
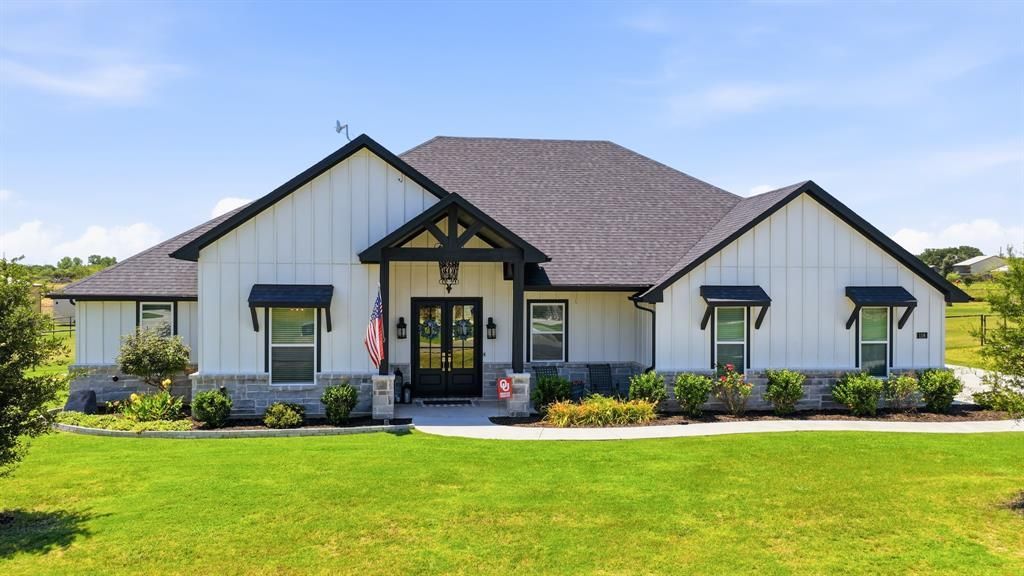
Showcase Custom-Built Home with Resort-Style Outdoor Living and an Incredible Shop with RV Hookup! TURNKEY. VERSATILE. UNFORGETTABLE! This incredible property on 1 ACRE with NO HOA is designed for both everyday living & your favorite hobbies! Exceptional home showcasing luxury finishes, impeccable craftsmanship, and outstanding attention to detail throughout. Featuring porcelain tile flooring, elegant chandeliers, designer lighting, stained alder wood cabinetry, granite countertops, subway tile backsplash, gas cooktop, separate built-in oven, under-cabinet lighting, and an oversized Butler’s pantry with butcher block counters and appliance storage. The spacious living area boasts stained wood beams, custom trim, and a stunning shiplap and stone gas fireplace. The oversized primary suite offers a knotty pine ceiling, spa-inspired bath with a 6-foot soaking tub, tankless water heater, and a custom walk-in closet connected to the laundry room. Step outside to enjoy exceptional outdoor living with beautiful flatwork & landscaping, oversized covered front and back porches, a fully equipped covered outdoor kitchen and entertainment center, custom beach-entry pool, sprinkler system, and a fenced backyard—perfect for entertaining family and friends. The impressive 30’ x 40’ workshop is insulated and plumbed for a future bathroom, while the 18’ x 30’ RV carport includes full hookups. Complete with a custom double-gate entrance and pipe fencing, this remarkable property offers the perfect blend of luxury, comfort, functionality, and resort-style living. If you've been searching for the complete package, you've found! Schedule your private showing today!
Property Features
Property Type: Residential - Single Family
Cooling: Ceiling Fan(s), Central Air, Electric
Fireplaces: 1
Garage: 2 car attached
Heating: Central
Home Style: Modern Farmhouse
Lot Size: 1.00 Acres
Roof Type: Composition
Year Built: 2022
Amenities
Chandelier
Granite Counters
High Speed Internet Available
Kitchen Island
Open Floorplan
Pantry
Walk-In Closet(s)
Covered Patio/Porch
Fire Pit
Lighting
Outdoor Grill
Outdoor Kitchen
Outdoor Living Center
RV Hookup
RV/Boat Parking
Feature Descriptions
Appliances: Dishwasher, Disposal, Electric Oven, Gas Cooktop, Tankless Water Heater
Days on Site: 9
Exclusions: Mounted televisions, master bedroom curtains, dining room curtains, & personal decorations
Exterior: Board & Batten Siding, Rock/Stone
Fencing: Back Yard, Pipe
Fireplace: Gas Logs, Gas Starter, Living Room, Propane, Raised Hearth, Stone
Flooring: Tile
Laundry: Utility Room, Full Size W/D Area
Lot: Acreage, Few Trees, Landscaped, Lrg. Backyard Grass, Sprinkler System, Subdivision
Parcel#: 798041
Parking: Garage, Garage Door Opener, Garage Faces Side, RV Access/Parking, RV Carport
Parking Notes: Garage, Garage Door Opener, Garage Faces Side, RV Acc
Patio/Porch: Covered, Front Porch, Rear Porch
Pool: Gunite, In Ground, Outdoor Pool, Pool Sweep, Pump, Other
Swimming Pool: Yes
Utilities: Aerobic Septic, Asphalt, Co-op Electric, Co-op Water
Window: Window Coverings
Local Schools
Elementary School: Boyd
School District: Boyd ISD
Listed By / Shown By
Listed By
Agency Name: Berkshire HathawayHS PenFed TX
Agency Contact: 817-559-2477
Agent Name: Kimberly Mccall

Shown By
Agent Name: Bailey Gonzales
Agent Phone: (979) 220-6587
Agency Title: Kelly, Realtors

Estimate Your Payment
Estimated Payment
$ 1,724.05 per month $1,524.29 Principal & Interest $0.00 Property Tax (data not provided by mls) $199.76 Homeowner's InsuranceChange Payment Information
The data relating to real estate for sale on this web site comes in part from the IDX of the Multiple Listing Service of NTREIS. The data on this site may not be reproduced or redistributed and is only for those individuals viewing this web site. Real estate listings held by brokerage firms other than the brokers/agents with their own information using this site are marked with the NTREIS thumbnail logo and detailed information about them includes the name of the listing broker(s).
Privacy Policy / DMCA Notice / ADA Accessibility


This site is hosted, designed and copyright
© 1994 - 2026 by
Delta Media Group, Inc. -- Patent Pending --
Agent License Information: 735643
116 Friendship Way | MLS# 21323571
This single family home located at 116 Friendship Way, Boyd, TX 76023 is currently listed for sale with an asking price of $684,900. This property was built in 2022 and has 4 bedrooms and 2 full baths with 2312 sq. ft. Friendship Way is located in the Friendship Ranch Ph 2 subdivision within the Boyd ISD school district. Search Friendship Ranch Ph 2 real estate on baileygonzales.kellyrealtors.com today.