
BEDS3
BATHS2 full 1 partial
SQUARE FEET3,016
MLS#2013746
STATUSNew
PROPERTY TYPEResidential - Single Family
SUBDIVISIONMYSTIC SHORES
SCHOOLComal
Property Description
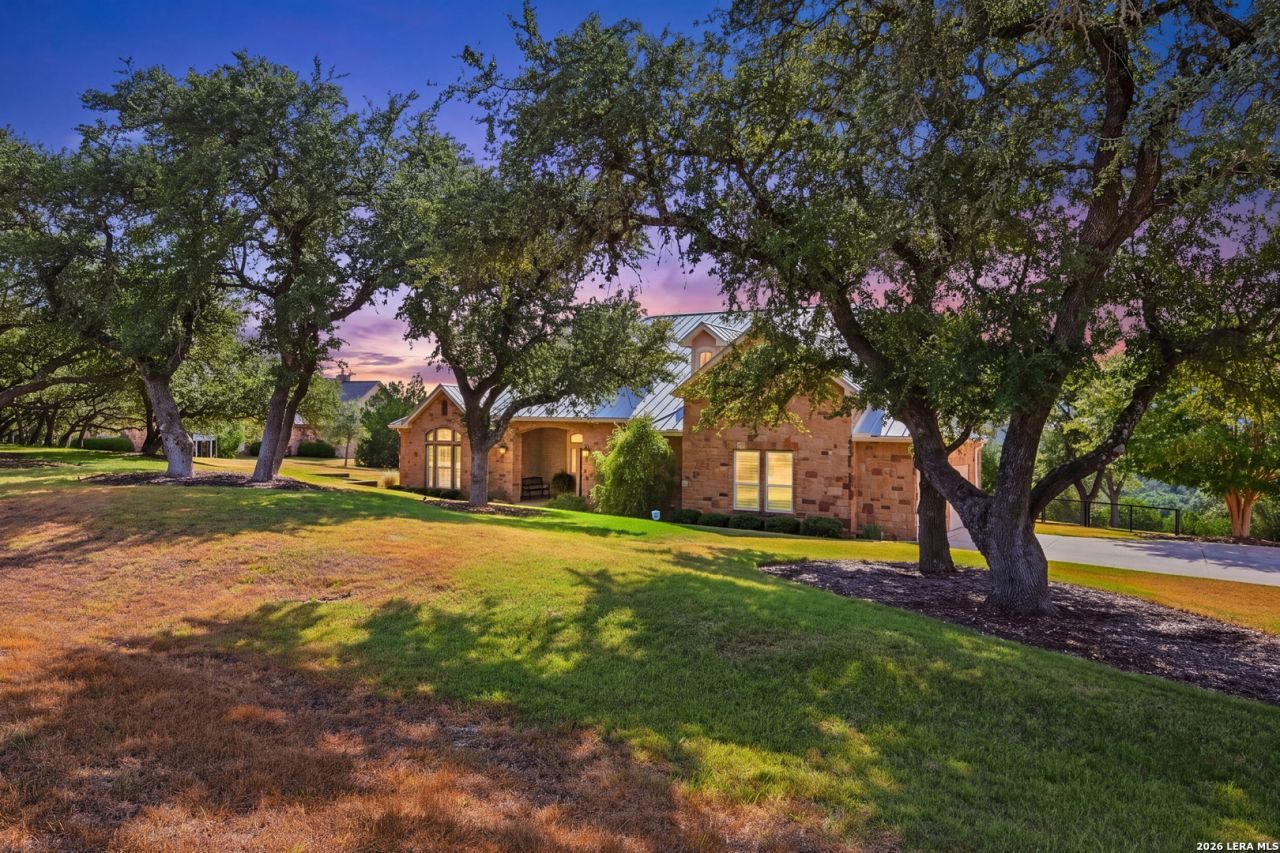
Breathtaking Hill Country views, exceptional privacy, and 3 beautifully landscaped acres set the stage for this meticulously maintained one-story retreat in the highly desirable Mystic Shores community. Surrounded by mature oak trees and offering a private fenced backyard, 116 Peppergrass Drive is a remarkable blend of refined comfort, timeless finishes, expansive outdoor living, and the tranquility of Hill Country living. Designed for both elegant entertaining and everyday enjoyment, the home welcomes you with an abundance of natural light through large windows, plantation shutters throughout, and beautiful hardwood flooring. The inviting living room features a stunning stained wood ceiling, built-in bookshelves, surround sound, and a striking wood-burning stone fireplace with gas starter. The kitchen is designed for gathering and entertaining, featuring granite countertops with a beautiful stone backsplash and large oversized bar/island. Generously sized bedrooms provide ample closet space, while the impressive primary suite offers a large custom-designed bedroom, luxurious bath, and walk-in closet. A dedicated office with two closets provides exceptional flexibility and could easily serve as a private workspace, hobby room, or additional bedroom. The expansive covered patio stretches across the rear of the home, creating an exceptional indoor-outdoor living experience. A beautiful wood-slat ceiling, stained concrete flooring, and built-in grill provide the perfect setting for entertaining, dining al fresco, or simply relaxing while taking in the peaceful Hill Country surroundings. The generous backyard offers plenty of room to enjoy the property today while providing an ideal setting for a future swimming pool. Adding to the appeal is an attached two-car garage with storage cabinets and dedicated workspace, along with an additional DETACHED two-car garage / workshop featuring stairs to a spacious upper-level storage area. This added space provides abundant room for vehicles, equipment, hobbies, and additional storage. Offering a rare combination of Hill Country views, privacy, acreage, mature oaks, exceptional outdoor living, and versatile garage space, this is a distinctive Hill Country property that beautifully captures the essence of the Mystic Shores lifestyle. Mystic Shores residents enjoy lake access, waterfront parks, two community pools, sports courts, playgrounds, and miles of scenic trails, all just minutes from Canyon Lake and the Guadalupe River. A lifestyle that blends nature, connection, and everyday escape.
Property Features
Property Type: Residential - Single Family
Cooling: Two Central, Heat Pump
Fenced: Yes
Fireplaces: 1
Fuel Type: Electric, Propane Owned
Heating: Heat Pump
Home Style: One Story, Texas Hill Country
Lot Size: 3.00 Acres
Roof Type: Metal
Stories: 1.0
Taxes: $11,589
Year Built: 2008
Feature Descriptions
Builder Name: Bellus
Energy Efficient: Ceiling Fans
Exterior: Patio Slab, Covered Patio, Bar-B-Que Pit/Grill, Wrought Iron Fence, Sprinkler System, Has Gutters, Mature Trees
Exterior: Stone/Rock
Fireplace: One, Living Room, Wood Burning, Gas, Stone/Rock/Brick
Flooring: Carpeting, Wood
Foundation: Slab
Hoa Fee: 414/Annually
HOA Mandatory: Yes
HOA Name: MYSTIC SHORES POA
Improvements: Street Paved, County Road
Inclusions: Ceiling Fans, Washer Connection, Dryer Connection, Cook Top, Built-In Oven, Microwave Oven, Gas Cooking, Gas Grill, Disposal, Dishwasher, Water Softener (owned), Smoke Alarm, Security System (Owned), Gas Water Heater, Garage Door Opener, Plumb for Water Softener, Custom
Interior: One Living Area, Eat-In Kitchen, Two Eating Areas, Island Kitchen, Walk-In Pantry, Study/Library, Utility Room Inside, High Ceilings, Cable TV Available, High Speed Internet, All Bedrooms Downstairs, Laundry Main Level, Walk in Closets
Lot: On Greenbelt, County VIew,2 - 5 Acres, Mature Trees (ext feat), Gently Rolling, Level
Multiple HOA: No
Neighborhood Amenities: Pool, Tennis, Clubhouse, Park/Playground, Jogging Trails, Sports Court, Bike Trails, BBQ/Grill, Basketball Court, Volleyball Court, Lake/River Park, Boat Ramp
Parking: Four or More Car Garage, Detached, Attached
Pool/Spa: None
Security: yes
Supplier - Electric: PEC
Supplier - Garbage: HillCountry
Supplier - Gas: SurburbanPro
Supplier - Sewer: Septic
Supplier - Water: TXWater
Tax By Multiple Counties: No
Type: Single Family Detached
Water/Sewer: Septic, Aerobic Septic
Windows: All Remain
Room Sizes
Bedroom 2: 14 X 10
Bedroom 3: 11 X 12
Kitchen: 11 X 21
Breakfast Room: 12 X 8
Dining Room: 12 X 13
Living Room: 17 X 28
Utility Room: 12 X 8
Study/Office: 12 X 12
Bathroom 2: 14 X 8
Patio: 18 X 38
Bathroom 3: 7 X 5
Local Schools
High School: Canyon Lake
Middle School: Mountain Valley
Elementary School: Rebecca Creek
School District: Comal
Listed By / Shown By
Listed By
Agency Name: Keller Williams Heritage
Agency Phone: (210) 493-3030
Shown By
Agent Name: Bailey Gonzales
Agent Phone: (979) 220-6587
Agency Title: Kelly, Realtors
Agency Email: info@kellyrealtors.com
Agency Text: (254) 717-6447

Estimate Your Payment
Estimated Payment
$ 3,281.60 per month $2,047.52 Principal & Interest $965.75 Property Tax $268.33 Homeowner's InsuranceChange Payment Information
Privacy Policy / DMCA Notice / ADA Accessibility


This site is hosted, designed and copyright
© 1994 - 2026 by
Delta Media Group, Inc. -- Patent Pending --
Agent License Information: 735643
116 Peppergrass Drive | MLS# 2013746
This single family home located at 116 Peppergrass Drive, Spring Branch, TX 78070 is currently listed for sale with an asking price of $920,000. This property was built in 2008 and has 3 bedrooms and 2 full and 1 partial baths with 3016 sq. ft. Peppergrass Drive is located in the MYSTIC SHORES subdivision within the Comal school district. Search MYSTIC SHORES real estate on baileygonzales.kellyrealtors.com today.