
BEDS5
BATHS5 full 2 partial
SQUARE FEET9,420
MLS#21350152
STATUSActive
PROPERTY TYPEResidential - Single Family
SUBDIVISIONBackes Estates
SCHOOLDallas ISD
Property Description
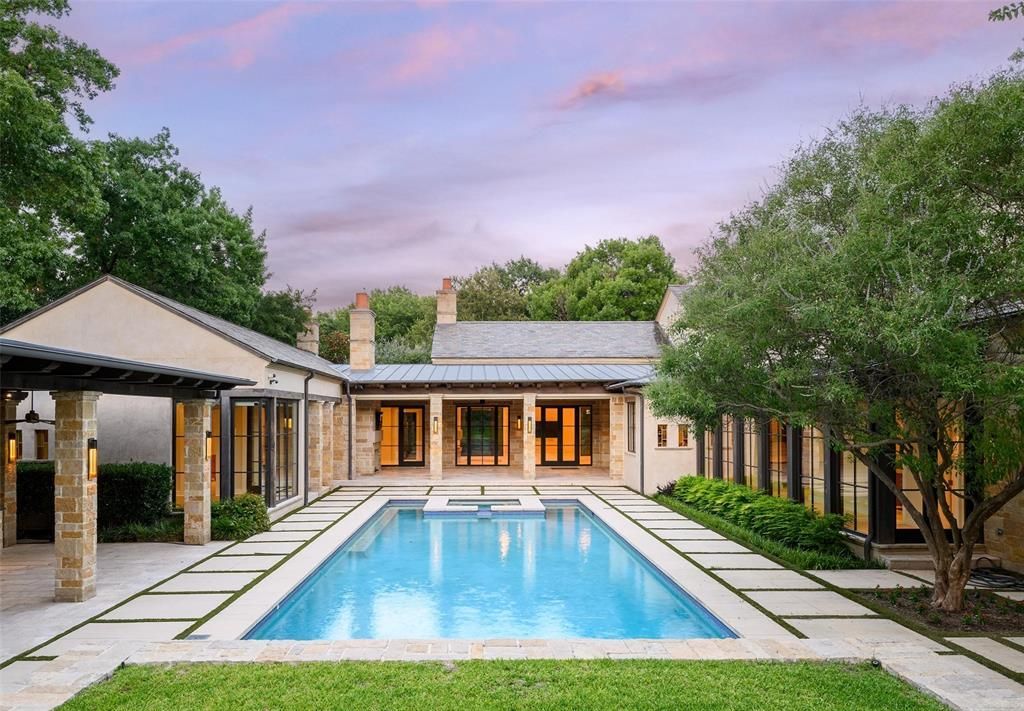
Behind a gated entrance and a long, private drive, this extraordinary 2.4-acre estate offers one of Dallas’ most secluded and captivating settings. Designed by renowned SHM Architects and masterfully built by Rosewood Custom Homes, the 9,420-square-foot residence is a timeless composition of stone and stucco, expansive windows, and crowned by a distinguished slate roof.Thoughtfully crafted for elevated everyday living and memorable entertaining, the residence offers five-bedroom suites, five full baths, two powder baths, an executive study, a private fitness room, and an underground wine cellar with an intimate tasting room. A light-filled studio overlooking the backyard provides exceptional flexibility as an artist’s retreat, playroom, hobby space, or creative workspace.The resort-inspired heavily landscaped grounds are equally impressive, with a sparkling oversized pool, outdoor pavilion, multiple stone elevations, pathways, and two separate grilling stations. Uniquely, the estate enjoys expansive lawns both in front of and behind the residence, creating an uncommon sense of space while preserving exceptional security and privacy. Dramatic landscape and architectural lighting transform the estate after sunset, illuminating mature trees, stone elements, and the grounds in a captivating evening display. A four-car garage completes the property.Rich in architectural pedigree and enduring craftsmanship, this remarkable estate presents a rare opportunity for a new owner.
Property Features
Property Type: Residential - Single Family
Cooling: Ceiling Fan(s), Central Air, Zoned
Fireplaces: 3
Garage: 4 car attached
Heating: Central, Fireplace(s), Natural Gas, Zoned
Lot Size: 2.40 Acres
Year Built: 2011
Amenities
Built-in Wine Cooler
Chandelier
Decorative Lighting
Eat-in Kitchen
In-Law Suite Floorplan
Kitchen Island
Open Floorplan
Pantry
Sound System Wiring
Walk-In Closet(s)
Second Primary Bedroom
Attached Grill
Covered Patio/Porch
Fire Pit
Gas Grill
Rain Gutters
Lighting
Outdoor Grill
Outdoor Kitchen
Feature Descriptions
Appliances: Built-in Gas Range, Dishwasher, Disposal, Ice Maker, Microwave, Refrigerator
Days on Site: 28
Exterior: Rock/Stone, Stucco
Fencing: Electric, Privacy, Rock/Stone
Fireplace: Living Room, Primary Bedroom, Outside
Flooring: Wood
Lot: Acreage, Landscaped, Lrg. Backyard Grass, Many Trees, Sprinkler System
Parcel#: 007489000003A0000
Parking: Additional Parking, Driveway, Electric Gate, Epoxy Flooring, Garage, Gated
Parking Notes: Additional Parking, Driveway, Electric Gate, Epoxy Fl
Patio/Porch: Covered, Screened
Swimming Pool: Yes
Utilities: City Sewer, City Water, Curbs
Room Sizes
Bedroom-Primary: 15.00 x 22.00 Level - 1
Bedroom: 15.00 x 18.00 Level - 1
Bedroom: 12.00 x 19.00 Level - 2
Bedroom: 13.00 x 14.00 Level - 2
Bedroom: 13.00 x 19.00 Level - 2
Kitchen: 15.00 x 22.00 Level - 1
Utility Room: 13.00 x 9.00 Level - 1
Exercise Room: 22.00 x 10.00 Level - 1
Wine Cellar: 13.00 x 11.00 Level - B
Office: 14.00 x 18.00 Level - 1
Game Room: 24.00 x 17.00 Level - 2
Living Room: 24.00 x 35.00 Level - 1
Local Schools
Elementary School: Kramer
School District: Dallas ISD
Listed By / Shown By
Listed By
Agency Name: Briggs Freeman Sotheby's Int'l
Agency Contact: 254-368-0829
Agent Name: Bryan Crawford

Shown By
Agent Name: Bailey Gonzales
Agent Phone: (979) 220-6587
Agency Title: Kelly, Realtors

Estimate Your Payment
Estimated Payment
$ 32,661.10 per month $28,876.73 Principal & Interest $0.00 Property Tax (data not provided by mls) $3,784.38 Homeowner's InsuranceChange Payment Information
The data relating to real estate for sale on this web site comes in part from the IDX of the Multiple Listing Service of NTREIS. The data on this site may not be reproduced or redistributed and is only for those individuals viewing this web site. Real estate listings held by brokerage firms other than the brokers/agents with their own information using this site are marked with the NTREIS thumbnail logo and detailed information about them includes the name of the listing broker(s).
Privacy Policy / DMCA Notice / ADA Accessibility


This site is hosted, designed and copyright
© 1994 - 2026 by
Delta Media Group, Inc. -- Patent Pending --
Agent License Information: 735643
11616 Wander Lane | MLS# 21350152
This single family home located at 11616 Wander Lane, Dallas, TX 75230 is currently listed for sale with an asking price of $12,975,000. This property was built in 2011 and has 5 bedrooms and 5 full and 2 partial baths with 9420 sq. ft. Wander Lane is located in the Backes Estates subdivision within the Dallas ISD school district. Search Backes Estates real estate on baileygonzales.kellyrealtors.com today.