
BEDS3
BATHS4 full 1 partial
SQUARE FEET2,723
MLS#21360817
STATUSActive
PROPERTY TYPEResidential - Single Family
SUBDIVISIONHill Country Harbor Ph 1
SCHOOLGraford ISD
Property Description
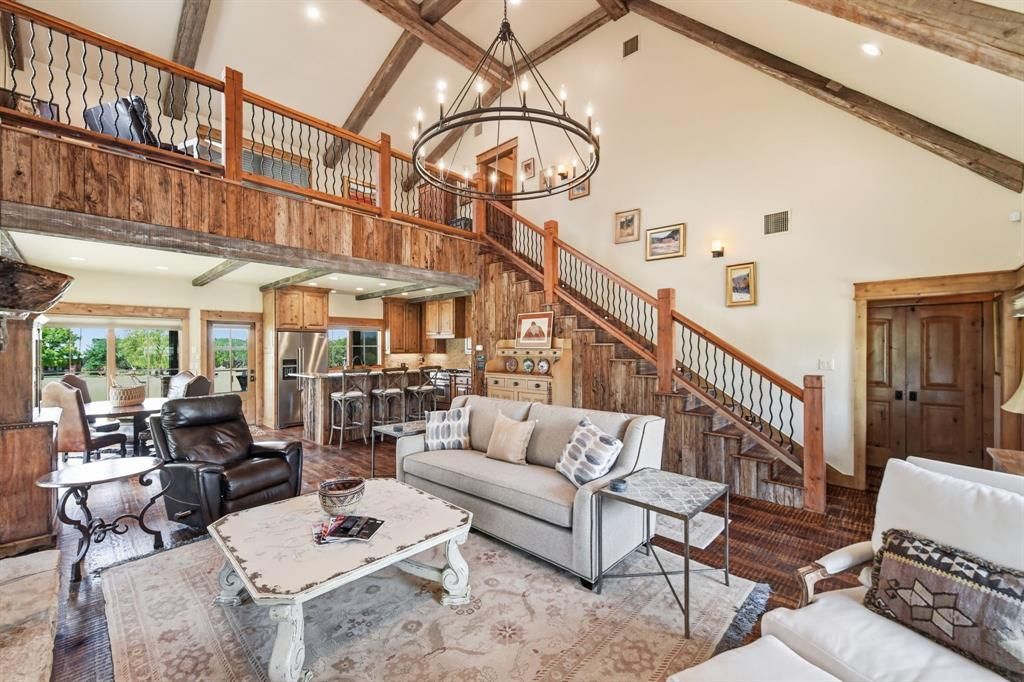
RARE cabin on a pond for sale in The Harbor. Not many of these were built and this one has been taken care of immaculately. A separate living quarter was added onto the house and connects with a breezeway. The living quarter has space to entertain, full bath, and place to sleep. Motorized shades, new range installed and many more items that have been replaced over the years. Cabins on Harbor ponds don't last long, I would check this out. This cabin is in the heart of the Harbor giving you easy access to fishing ponds, pools, fitness center, water features, pickle ball, sand volleyball, and a Concierge service to help with questions. This is a turn key home and community unlike any other.
Property Features
Property Type: Residential - Single Family
Fireplaces: 1
Garage: 1 car attached
Home Style: Ranch
Lot Size: 0.59 Acres
Roof Type: Metal
Year Built: 2008
Amenities
Cable TV Available
Cathedral Ceiling(s)
Chandelier
Granite Counters
High Speed Internet Available
Kitchen Island
Natural Woodwork
Open Floorplan
Vaulted Ceiling(s)
Walk-In Closet(s)
Covered Patio/Porch
Fire Pit
Feature Descriptions
Accessibility: Accessible Approach with Ramp
Appliances: Built-in Gas Range, Dishwasher, Disposal, Dryer, Gas Water Heater, Tankless Water Heater
Body of Water: Possum Kingdom
Community Features: Community Pool, Community Sprinkler, Concierge, Fishing, Fitness Center, Gated, Guarded Entrance, Jogging Path/Bike Path, Lake, Marina, Pickle Ball Court, Playground, Pool, Spa
Days on Site: 19
Exterior: Frame, Rock/Stone, Wood
Fireplace: Family Room, Fire Pit, Freestanding
Flooring: Carpet, Wood
HOA Fee: 7300/ Annually
Lot: Acreage, Few Trees, Sprinkler System, Subdivision, Tank/ Pond
Parcel#: 34693
Parking: Circular Driveway
Parking Notes: Circular Driveway
Patio/Porch: Covered
Swimming Pool: Yes
Utilities: Co-op Electric, Community Mailbox, Electricity Available, Electricity Connected, Individual Gas Meter, Individual Water Meter, Private Road, Private Sewer, Propane, Underground Utilities
Water Features: Water Board Authority – HOA
Window: Window Coverings
Local Schools
Elementary School: Graford
School District: Graford ISD
Listed By / Shown By
Listed By
Agency Name: RDH Property Management, LLC
Agent Name: Grant May

Shown By
Agent Name: Bailey Gonzales
Agent Phone: (979) 220-6587
Agency Title: Kelly, Realtors

Estimate Your Payment
Estimated Payment
$ 3,083.61 per month $2,726.32 Principal & Interest $0.00 Property Tax (data not provided by mls) $357.29 Homeowner's InsuranceChange Payment Information
The data relating to real estate for sale on this web site comes in part from the IDX of the Multiple Listing Service of NTREIS. The data on this site may not be reproduced or redistributed and is only for those individuals viewing this web site. Real estate listings held by brokerage firms other than the brokers/agents with their own information using this site are marked with the NTREIS thumbnail logo and detailed information about them includes the name of the listing broker(s).
Privacy Policy / DMCA Notice / ADA Accessibility


This site is hosted, designed and copyright
© 1994 - 2026 by
Delta Media Group, Inc. -- Patent Pending --
Agent License Information: 735643
1165 Grandview Drive | MLS# 21360817
This single family home located at 1165 Grandview Drive, Graford, TX 76449 is currently listed for sale with an asking price of $1,225,000. This property was built in 2008 and has 3 bedrooms and 4 full and 1 partial baths with 2723 sq. ft. Grandview Drive is located in the Hill Country Harbor Ph 1 subdivision within the Graford ISD school district. Search Hill Country Harbor Ph 1 real estate on baileygonzales.kellyrealtors.com today.