
BEDS4
BATHS2 full 1 partial
SQUARE FEET2,784
MLS#2001346
STATUSNew
PROPERTY TYPEResidential - Single Family
SUBDIVISIONSADDLEHORN
SCHOOLBoerne
Property Description
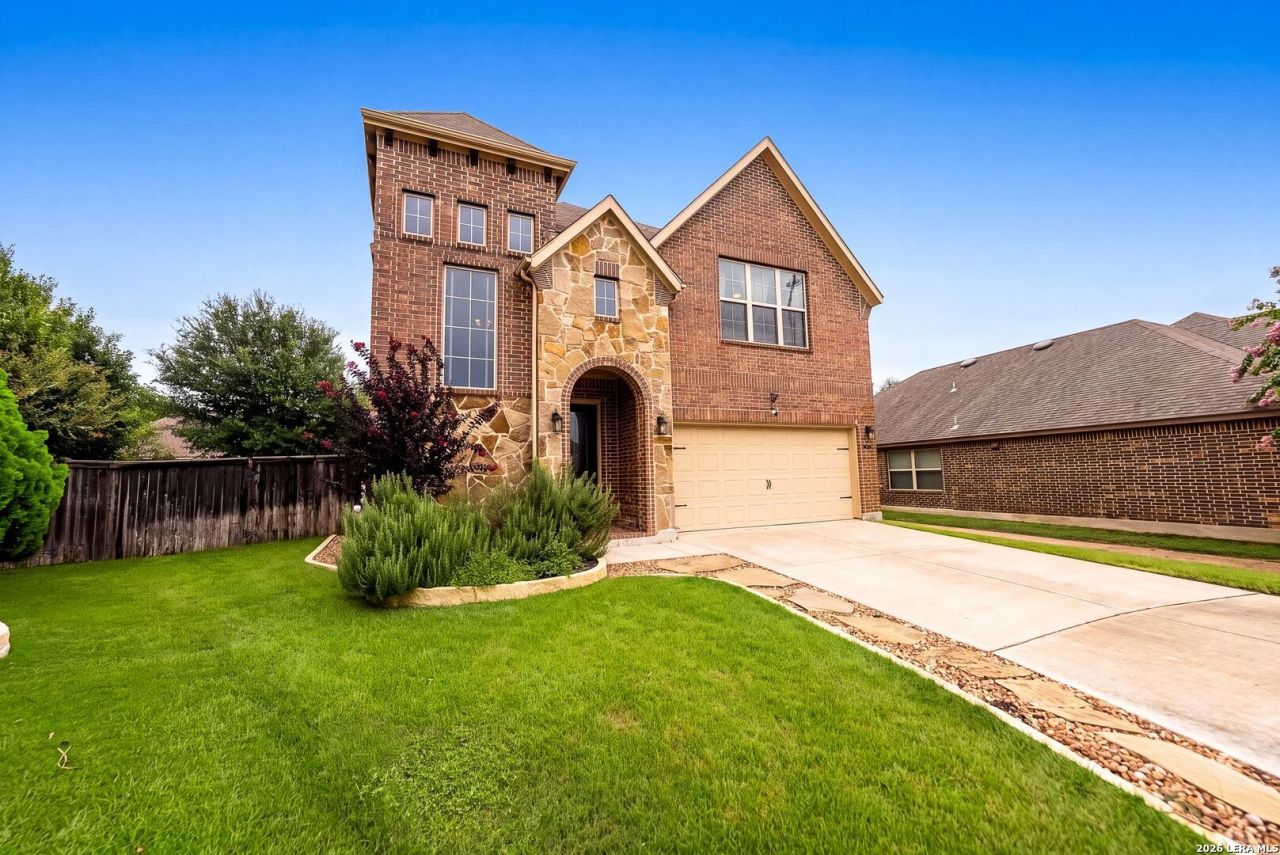
Tucked away on a quiet cul-de-sac in the desirable Saddlehorn community, 117 Churchill Road offers a refined blend of comfort, privacy, and Hill Country charm. Situated in the heart of Boerne, the home is zoned to top-rated Boerne ISD schools and located just one mile from both Curington Elementary and Boerne High School. Downtown Boerne and the boutiques, restaurants, and local character of Hill Country Mile are only 5 minutes away! Spanning 2,784 square feet, this thoughtfully designed residence features 4 bedrooms, 2.5 bathrooms, and flexible living spaces tailored for both everyday living and effortless entertaining. The open-concept layout seamlessly connects the kitchen, dining, and living areas, creating a warm and inviting setting for gathering, relaxing, and making lasting memories. The spacious primary suite serves as a comfortable retreat, complete with an en-suite bathroom featuring dual vanities, a soaking tub, a separate walk-in shower, and a spacious walk-in closet, providing exceptional storage. Recent updates, including new flooring throughout the main level and new carpet upstairs, provide a fresh, move-in-ready feel. Upstairs, a spacious game room offers versatility, easily serving as a media room, home office, fitness space, or additional living area. Step outside and discover a backyard designed for relaxation and enjoyment. An extended flagstone patio creates the perfect setting for outdoor dining, weekend gatherings, or quiet evenings beneath the Texas sky. A private hot tub adds an extra touch of luxury, while mature landscaping enhances both the beauty of the space and the sense of privacy. Additional highlights include a two-car garage with epoxy flooring and custom storage solutions, generously sized secondary bedrooms, and a location that perfectly balances convenience and tranquility. With top-rated schools, shopping, dining, and the charm of Downtown Boerne just moments away, this home offers an exceptional lifestyle in one of the Texas Hill Countrys most sought-after communities. Offering space, functionality, and an outstanding location, 117 Churchill Road presents a rare opportunity to experience the very best of Boerne living.
Property Features
Property Type: Residential - Single Family
Cooling: One Central
Fenced: Yes
Fuel Type: Electric
Heating: Central
Home Style: Two Story, Traditional
Lot Size: 0.13 Acres
Roof Type: Composition
Stories: 2.0
Taxes: $8,549
Year Built: 2014
Feature Descriptions
Builder Name: Megatel Homes
Currenty Leased: No
Energy Efficient: 16+ SEER AC, Programmable Thermostat, Double Pane Windows, Energy Star Appliances, Radiant Barrier, Low E Windows, Ceiling Fans
Exterior: Patio Slab, Privacy Fence, Sprinkler System, Double Pane Windows, Mature Trees
Exterior: Brick,3 Sides Masonry, Stone/Rock
Flooring: Carpeting, Ceramic Tile, Vinyl
Foundation: Slab
Green Certification: Energy Star Certified
Green Features: Low Flow Commode
Hoa Fee: 250/Annually
HOA Mandatory: Yes
HOA Name: SADDLEHORN HOMEOWNERS ASSOCIATION
Hot Tub: Yes
Improvements: Street Paved, Curbs, Street Gutters, Sidewalks, Streetlights
Inclusions: Ceiling Fans, Chandelier, Washer Connection, Dryer Connection, Microwave Oven, Stove/Range, Refrigerator, Disposal, Dishwasher, Water Softener (owned), Smoke Alarm, Security System (Owned), Electric Water Heater, Garage Door Opener, Smooth Cooktop, Solid Counter Tops,2n
Interior: Two Living Area, Separate Dining Room, Eat-In Kitchen, Two Eating Areas, Island Kitchen, Walk-In Pantry, Game Room, Utility Room Inside, All Bedrooms Upstairs, High Ceilings, Open Floor Plan, Pull Down Storage, Cable TV Available, High Speed Internet, Laundry Upper Level, Laundry Room
Lot: Cul-de-Sac/Dead End, Level
Multiple HOA: No
Neighborhood Amenities: Park/Playground, Jogging Trails
Parking: Two Car Garage
Pool/Spa: Hot Tub
Security: yes
Supplier - Electric: City
Supplier - Garbage: WM
Supplier - Sewer: BEC
Supplier - Water: City
Tax By Multiple Counties: No
Type: Single Family Detached
Water/Sewer: Water System, Sewer System, City
Windows: All Remain
Room Sizes
Bedroom 2: 15 X 11
Bedroom 3: 11 X 10
Bedroom 4: 10 X 14
Kitchen: 16 X 10
Breakfast Room: 14 X 10
Dining Room: 15 X 15
Family Room: 15 X 18
Game Room: 15 X 17
Local Schools
High School: Boerne
Middle School: Boerne Middle N
Elementary School: Curington
School District: Boerne
Listed By / Shown By
Listed By
Agency Name: SERHANT.
Agency Phone: (346) 310-4739
Shown By
Agent Name: Bailey Gonzales
Agent Phone: (979) 220-6587
Agency Title: Kelly, Realtors
Agency Email: info@kellyrealtors.com
Agency Text: (254) 717-6447

Estimate Your Payment
Estimated Payment
$ 1,832.59 per month $990.38 Principal & Interest $712.42 Property Tax $129.79 Homeowner's InsuranceChange Payment Information
Privacy Policy / DMCA Notice / ADA Accessibility


This site is hosted, designed and copyright
© 1994 - 2026 by
Delta Media Group, Inc. -- Patent Pending --
Agent License Information: 735643
117 Churchill Rd | MLS# 2001346
This single family home located at 117 Churchill Rd, Boerne, TX 78006 is currently listed for sale with an asking price of $445,000. This property was built in 2014 and has 4 bedrooms and 2 full and 1 partial baths with 2784 sq. ft. Churchill Rd is located in the SADDLEHORN subdivision within the Boerne school district. Search SADDLEHORN real estate on baileygonzales.kellyrealtors.com today.