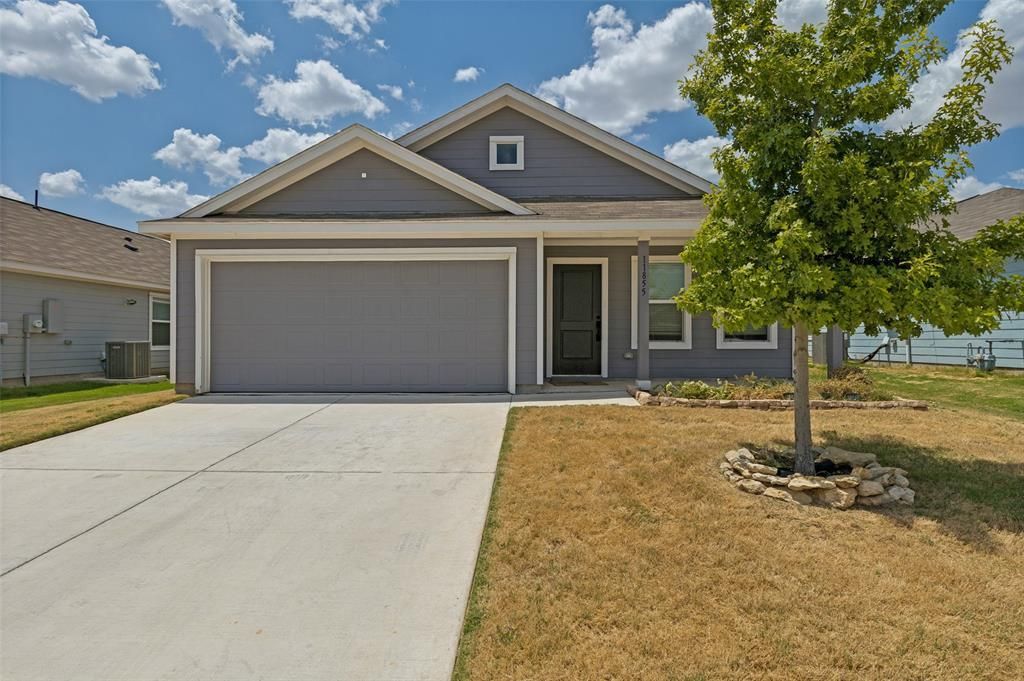

BEDS3
BATHS2 full
SQUARE FEET1,253
MLS#21356163
STATUSPending
PROPERTY TYPEResidential - Single Family
SUBDIVISIONShale Crk Ph 3a
SCHOOLNorthwest ISD
Property Description
Built in 2024 and move-in ready, this three-bedroom, two-bath home on Gabbro delivers without the wait. Fresh carpet was recently installed throughout, so the interior shows clean and ready for immediate occupancy. The kitchen features gas appliances, a plus for anyone who prefers cooking on a gas range, and flows into the main living area. Both bathrooms and all three bedrooms carry the finishes and efficiency standards of current construction, including modern insulation, windows, and mechanical systems that keep operating costs efficient. Outside, a full irrigation system is already installed and operational, taking the guesswork out of your landscape maintenance year-round. Seller is offering a contribution toward buyer's closing costs, which may be applied to a temporary rate buydown or other allowable buyer costs at the buyer's discretion. Terms negotiable; buyer to qualify with lender of choice. Buyer and buyer's agent should verify all listing information, including but not limited to school information, taxes, HOA information, room dimensions. and square footage.
Property Features
Property Type: Residential - Single Family
Cooling: Central Air
Garage: 2 car attached
Heating: Central
Lot Size: 0.13 Acres
Roof Type: Composition
Year Built: 2023
Amenities
Decorative Lighting
Open Floorplan
Walk-In Closet(s)
Feature Descriptions
Appliances: Dishwasher, Gas Range, Microwave, Refrigerator
Days on Site: 23
Flooring: Carpet, Ceramic Tile, Luxury Vinyl Plank
HOA Fee: 130/ Quarterly
Laundry: Full Size W/D Area
Other Equipment: Irrigation Equipment
Parcel#: R1012942
Parking: Garage, Garage Faces Front
Parking Notes: Garage, Garage Faces Front
Patio/Porch: Covered
Utilities: City Water, Co-op Electric, Individual Gas Meter
Room Sizes
Bedroom-Primary: 12.00 x 13.00 Level - 1
Bedroom: 12.00 x 10.00 Level - 1
Bedroom: 10.00 x 11.00 Level - 1
Living Room: 14.00 x 14.00 Level - 1
Local Schools
Elementary School: Prairievie
School District: Northwest ISD
Listed By / Shown By
Listed By
Agency Name: Blue Crown Properties
Agency Contact: 214-432-4115
Agent Name: Jonathan Livingstone

Shown By
Agent Name: Bailey Gonzales
Agent Phone: (979) 220-6587
Agency Title: Kelly, Realtors

Estimate Your Payment
Estimated Payment
$ 591.55 per month $523.01 Principal & Interest $0.00 Property Tax (data not provided by mls) $68.54 Homeowner's InsuranceChange Payment Information
The data relating to real estate for sale on this web site comes in part from the IDX of the Multiple Listing Service of NTREIS. The data on this site may not be reproduced or redistributed and is only for those individuals viewing this web site. Real estate listings held by brokerage firms other than the brokers/agents with their own information using this site are marked with the NTREIS thumbnail logo and detailed information about them includes the name of the listing broker(s).
Privacy Policy / DMCA Notice / ADA Accessibility


This site is hosted, designed and copyright
© 1994 - 2026 by
Delta Media Group, Inc. -- Patent Pending --
Agent License Information: 735643
11855 Gabbro Drive | MLS# 21356163
This single family home located at 11855 Gabbro Drive, Justin, TX 76247 is currently listed for sale with an asking price of $235,000. This property was built in 2023 and has 3 bedrooms and 2 full baths with 1253 sq. ft. Gabbro Drive is located in the Shale Crk Ph 3a subdivision within the Northwest ISD school district. Search Shale Crk Ph 3a real estate on baileygonzales.kellyrealtors.com today.