
BEDS4
BATHS2 full 1 partial
SQUARE FEET2,581
MLS#21275997
STATUSActive
PROPERTY TYPEResidential - Single Family
SUBDIVISIONRiverwood Estates
SCHOOLGlen Rose ISD
Property Description
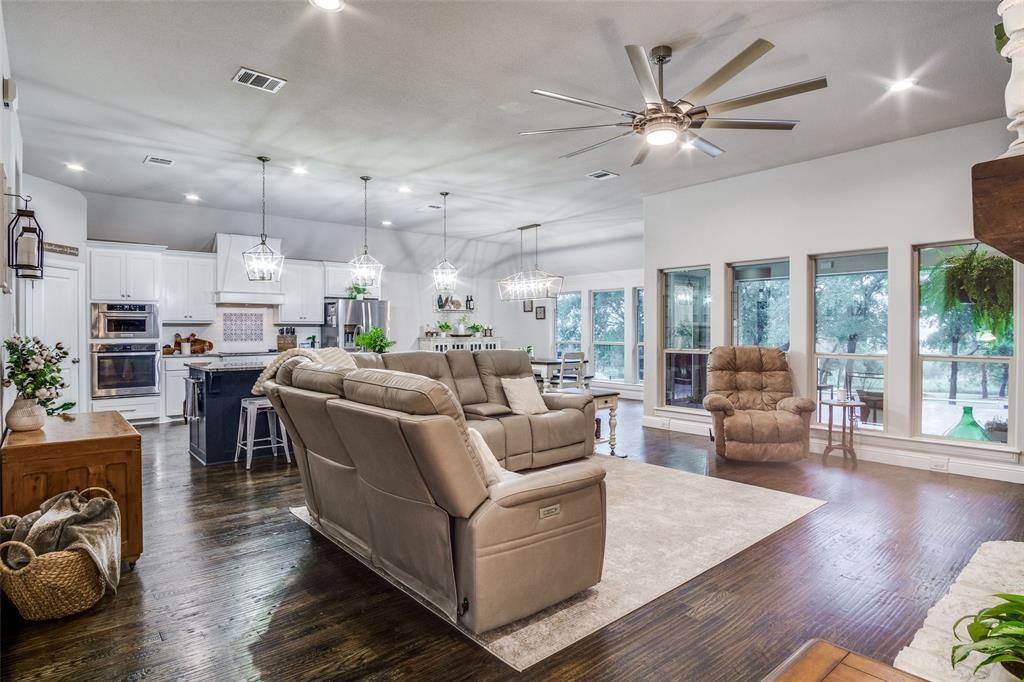
PRICE TO SELL TODAY!!*LOCATION NOTE: Physical property is located in Somervell County-highly sought-after Glen Rose ISD (Cleburne mailing address ONLY)* Save on insurance and skip the commute with this structural powerhouse in Glen Rose ISD. Boasting a brand new, certified Impact-Resistant roof (Fall 2025) for immediate premium savings and quick access to the Metroplex via Chisholm Trail Parkway, this exceptionally maintained 4-bed, 2.5-bath home offers 2,581 sq ft of immaculate, turnkey living space. The exterior is engineered for premium outdoor living, featuring a massive new concrete patio surrounded by mature oak trees, a new cedar and iron privacy fence, and manicured sod with dedicated irrigation. Storage is effortless with a large garden shed ideal for riding mowers, while a new front paver patio delivers stunning curb appeal. Includes a 1-year home warranty. Built in 2018, meticulously maintained, and entirely move-in ready.
Property Features
Property Type: Residential - Single Family
Cooling: Attic Fan, Ceiling Fan(s), Central Air, Electric
Fireplaces: 1
Garage: 2 car attached
Heating: Central, Electric, ENERGY STAR Qualified Equipment, E
Lot Size: 1.01 Acres
Year Built: 2018
Amenities
Decorative Lighting
Double Vanity
Eat-in Kitchen
Granite Counters
High Speed Internet Available
Kitchen Island
Open Floorplan
Pantry
Smart Home System
Vaulted Ceiling(s)
Walk-In Closet(s)
Playground
Private Yard
Feature Descriptions
Appliances: Dishwasher, Electric Cooktop, Electric Range, Microwave, Convection Oven, Water Purifier
Days on Site: 106
Fencing: Back Yard
Fireplace: Living Room, Masonry, Wood Burning
Laundry: Electric Dryer Hookup, Full Size W/D Area, Dryer Hookup
Lot: Cul-De-Sac, Interior Lot, Landscaped, Lrg. Backyard Grass, Many Trees, Sprinkler System, Subdivision
Parcel#: 12123
Parking: Driveway, Garage Door Opener, Garage Faces Front
Parking Notes: Driveway, Garage Door Opener, Garage Faces Front
Patio/Porch: Front Porch, Patio
Utilities: Aerobic Septic, All Weather Road, Cable Available, Co-op Electric, Co-op Water, Curbs, Electricity Connected, Outside City Limits, Overhead Utilities, Private Sewer, Private Water, Septic, Well
Local Schools
Elementary School: Glen Rose
School District: Glen Rose ISD
Listed By / Shown By
Listed By
Agency Name: Fathom Realty, LLC
Agency Contact: (888) 455-6040
Agent Name: Dot Drugan

Shown By
Agent Name: Bailey Gonzales
Agent Phone: (979) 220-6587
Agency Title: Kelly, Realtors

Estimate Your Payment
Estimated Payment
$ 1,434.82 per month $1,268.57 Principal & Interest $0.00 Property Tax (data not provided by mls) $166.25 Homeowner's InsuranceChange Payment Information
The data relating to real estate for sale on this web site comes in part from the IDX of the Multiple Listing Service of NTREIS. The data on this site may not be reproduced or redistributed and is only for those individuals viewing this web site. Real estate listings held by brokerage firms other than the brokers/agents with their own information using this site are marked with the NTREIS thumbnail logo and detailed information about them includes the name of the listing broker(s).
Privacy Policy / DMCA Notice / ADA Accessibility


This site is hosted, designed and copyright
© 1994 - 2026 by
Delta Media Group, Inc. -- Patent Pending --
Agent License Information: 735643
1188 Riverwood Trail | MLS# 21275997
This single family home located at 1188 Riverwood Trail, Cleburne, TX 76033 is currently listed for sale with an asking price of $570,000. This property was built in 2018 and has 4 bedrooms and 2 full and 1 partial baths with 2581 sq. ft. Riverwood Trail is located in the Riverwood Estates subdivision within the Glen Rose ISD school district. Search Riverwood Estates real estate on baileygonzales.kellyrealtors.com today.