
BEDS3
BATHS2 full
SQUARE FEET1,633
MLS#2001191
STATUSNew
PROPERTY TYPEResidential - Single Family
SUBDIVISIONMAYFAIR
SCHOOLComal
Property Description
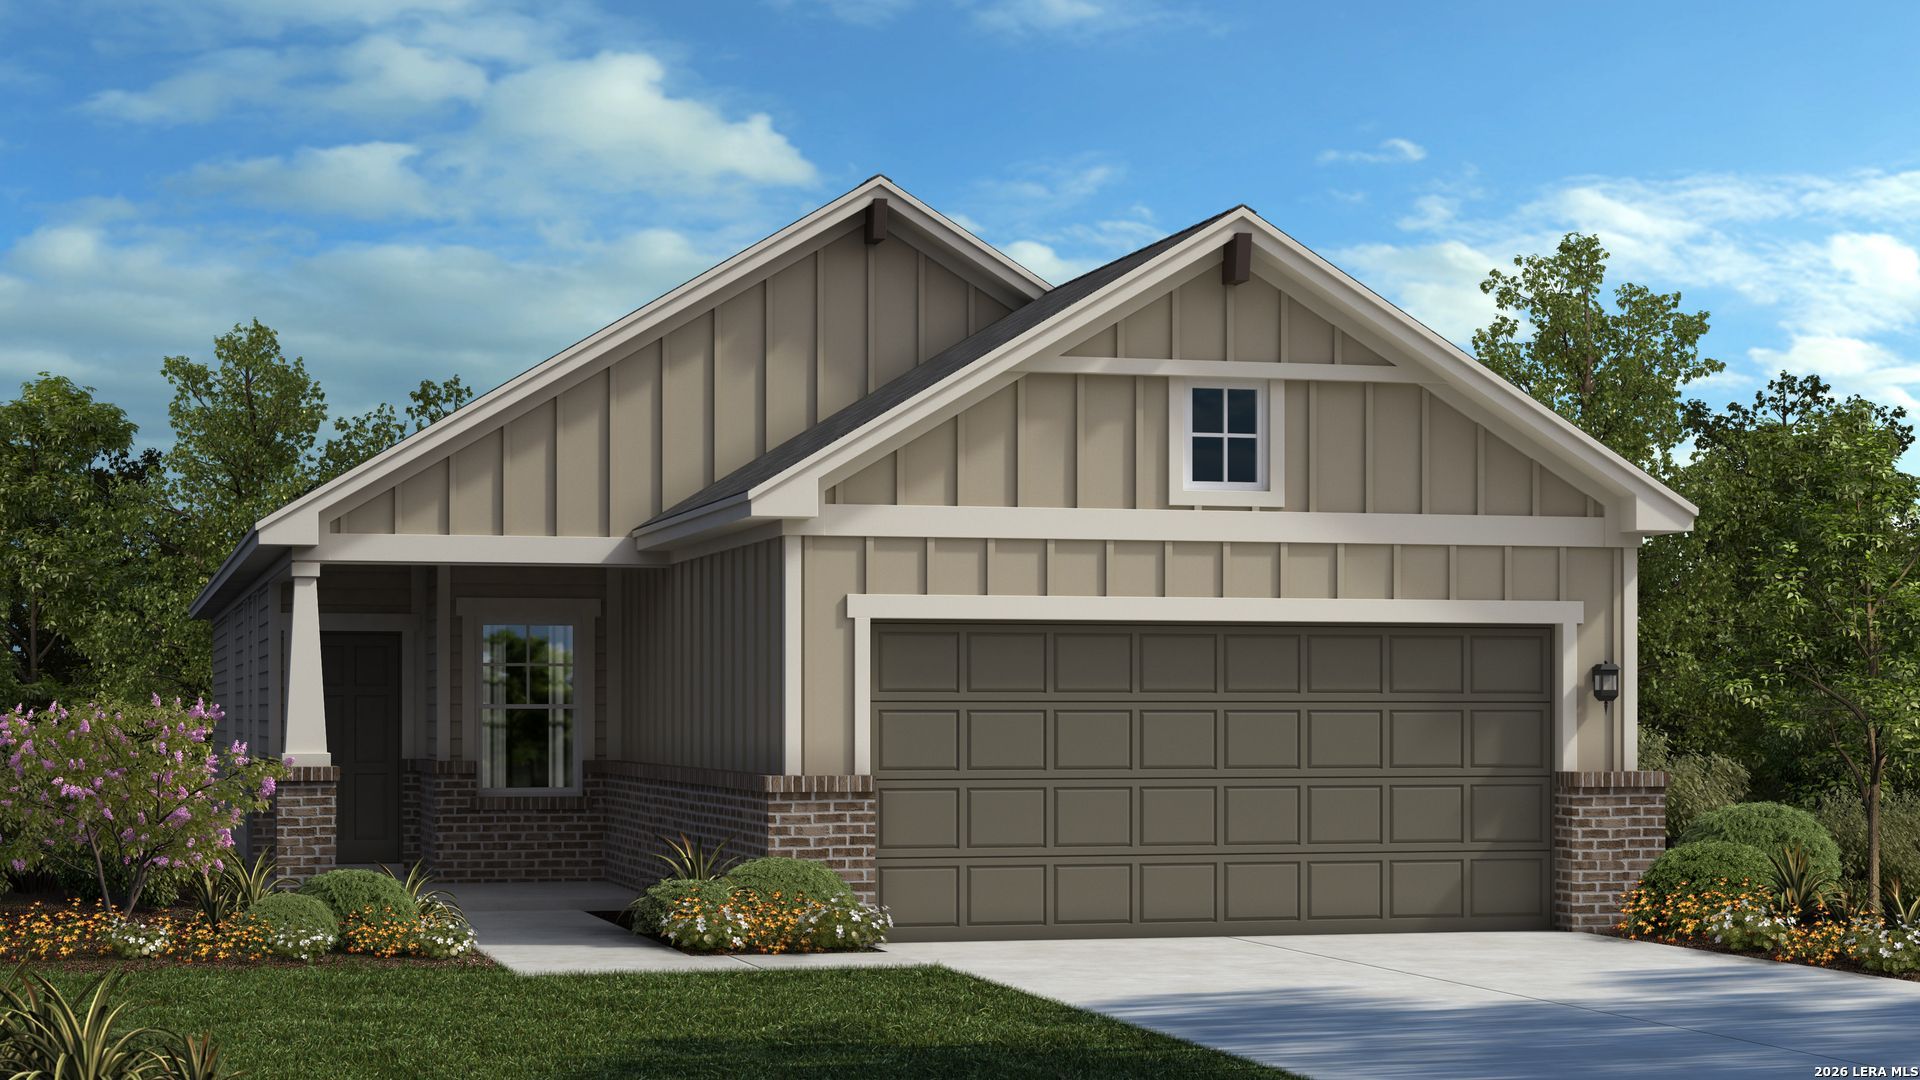
Discover elevated living in the Inverness Plan, a thoughtfully designed one-story home offering 1,633 square feet of modern comfort and efficient design. With three bedrooms and two bathrooms, this home seamlessly blends timeless style with everyday functionality. The home also features $32,351 in carefully selected design options, adding both style and value. The primary suite is privately situated at the rear of the home, creating a peaceful retreat complete with a spa-inspired bathroom. Enjoy year-round comfort in the large enclosed frameless glass shower, while a charming boxed-out window fills the space with natural light and added elegance. At the heart of the home, the island kitchen is ideal for both entertaining and daily living, featuring generous space for meal preparation, casual dining, and gathering with family and friends. Step outside to the covered rear patio, perfect for morning coffee, weekend grilling, or relaxing evenings outdoors. The Inverness Plan offers exceptional space, style, and quality craftsmanship.
Property Features
Property Type: Residential - Single Family
Cooling: One Central
Fuel Type: Natural Gas
Heating: Central
Home Style: One Story
Lot Size: 0.10 Acres
Roof Type: Composition
Stories: 1.0
Taxes: $2
Year Built: 2026
Feature Descriptions
Builder Name: Scott Felder Homes
Days on Site: 1
Energy Efficient: Tankless Water Heater, Double Pane Windows, High Efficiency Water Heater
Exterior: Siding,1 Side Masonry
Exterior: Sprinkler System
Flooring: Carpeting, Vinyl
Foundation: Slab
Hoa Fee: 400/Annually
HOA Mandatory: Yes
HOA Name: THE NEIGHBORHOOD COMPANY
Home Faces: South
Improvements: Street Paved, Curbs, Street Gutters, Sidewalks, Streetlights, Asphalt, City Street, Interstate Hwy - 1 Mile or less
Inclusions: Ceiling Fans, Microwave Oven
Interior: One Living Area, Liv/Din Combo, Breakfast Bar, Laundry Main Level
Miscellaneous: Builder 10-Year Warranty
Multiple HOA: No
Neighborhood Amenities: Pool, Park/Playground, Jogging Trails, Bike Trails, BBQ/Grill
Parking: Two Car Garage
Pool/Spa: None
Supplier - Electric: NBU
Supplier - Gas: Centric
Supplier - Sewer: NBU
Supplier - Water: NBU
Tax By Multiple Counties: No
Type: Single Family Detached
Water/Sewer: City
Windows: None Remain
Room Sizes
Bedroom 2: 10 X 11
Bedroom 3: 11 X 11
Kitchen: 14 X 10
Family Room: 14 X 19
Local Schools
High School: Canyon
Middle School: Canyon
Elementary School: Mayfair Elementary
School District: Comal
Listed By / Shown By
Listed By
Agency Name: Details Communities, Ltd.
Agency Phone: (210) 422-3004
Shown By
Agent Name: Bailey Gonzales
Agent Phone: (979) 220-6587
Agency Title: Kelly, Realtors
Agency Email: info@kellyrealtors.com
Agency Text: (254) 717-6447

Estimate Your Payment
Estimated Payment
$ 996.97 per month $881.30 Principal & Interest $0.17 Property Tax $115.50 Homeowner's InsuranceChange Payment Information
Privacy Policy / DMCA Notice / ADA Accessibility


This site is hosted, designed and copyright
© 1994 - 2026 by
Delta Media Group, Inc. -- Patent Pending --
Agent License Information: 735643
119 Banner Ct | MLS# 2001191
This single family home located at 119 Banner Ct, New Braunfels, TX 78130 is currently listed for sale with an asking price of $395,990. This property was built in 2026 and has 3 bedrooms and 2 full baths with 1633 sq. ft. Banner Ct is located in the MAYFAIR subdivision within the Comal school district. Search MAYFAIR real estate on baileygonzales.kellyrealtors.com today.