
BEDS3
BATHS2 full 1 partial
SQUARE FEET2,768
MLS#21340930
STATUSActive
PROPERTY TYPEResidential - Single Family
SUBDIVISIONForrestridge Sec 1
SCHOOLDenton ISD
Property Description
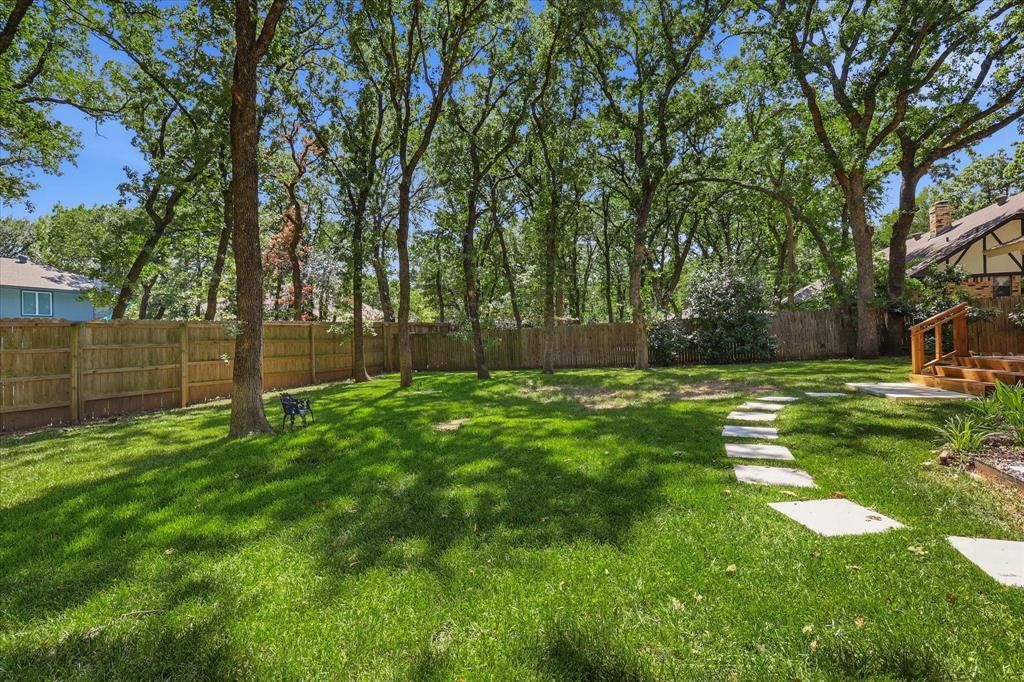
Welcome to 12 Timbergreen Circle, nestled on a beautifully treed, nearly half-acre lot in the prestigious Forrestridge neighborhood. This thoughtfully updated 3-bedroom, 2.5-bath home offers a spacious, light-filled floor plan with soaring ceilings, updated flooring, and inviting living and dining spaces designed for both everyday living and entertaining.The living room is anchored by a striking stone fireplace and opens seamlessly to the dining area. The spacious kitchen features a large center island, granite countertops, decorative tile backsplash, abundant cabinetry, and generous counter space. Crown molding and beautiful light fixtures add warmth and character throughout the home.The private primary suite provides a relaxing retreat with a beautifully renovated bath featuring a soaking tub, separate shower, and custom closet. The guest bath has also been tastefully updated, and the office features refreshed flooring for a clean, modern feel.A standout feature is the incredible sunroom addition completed in 2025. Surrounded by walls of windows and overlooking the backyard, this bright and peaceful space offers endless possibilities for relaxing, entertaining, hobbies, or simply enjoying the view.Step outside to the renovated deck and expansive backyard shaded by mature trees—an ideal setting for outdoor gatherings or quiet evenings at home. Additional updates include new windows in 2024, a new water heater and garage door in 2025, and a renovated laundry room in 2026.An oversized garage provides additional convenience, along with a separate storage room with its own exterior access. Meticulously maintained and updated throughout, this move-in-ready home offers a wonderful combination of space, character, modern improvements, and an exceptional wooded setting.
Property Features
Property Type: Residential - Single Family
Cooling: Ceiling Fan(s), Central Air, Electric
Fireplaces: 1
Garage: 2 car attached
Heating: Central, Natural Gas
Home Style: Traditional
Lot Size: 0.43 Acres
Roof Type: Composition, Shingle
Year Built: 1983
Amenities
Cable TV Available
Decorative Lighting
Granite Counters
High Speed Internet Available
Kitchen Island
Open Floorplan
Paneling
Pantry
Vaulted Ceiling(s)
RV/Boat Parking
Feature Descriptions
Appliances: Dishwasher, Disposal, Gas Oven, Gas Range, Microwave
Days on Site: 34
Exclusions: Personal Items outside and inside including refrigerators.
Exterior: Brick
Fencing: Back Yard, Wood
Fireplace: Gas Logs, Living Room, Stone, Wood Burning
Flooring: Carpet, Ceramic Tile
Laundry: Utility Room, Full Size W/D Area, Dryer Hookup, Washer Hookup
Lot: Interior Lot, Landscaped, Many Trees, Subdivision
Parcel#: R25585
Parking: Covered, Garage, Garage Door Opener, Garage Faces Side, Oversized, Workshop in Garage
Parking Notes: Covered, Garage, Garage Door Opener, Garage Faces Sid
Patio/Porch: Covered, Deck, Enclosed
Utilities: City Sewer, City Water
Room Sizes
Bedroom-Primary: 16.00 x 15.00 Level - 1
Bedroom: 11.00 x 11.00 Level - 1
Dining Room: 14.00 x 10.00 Level - 1
Kitchen: 13.00 x 12.00 Level - 1
Bedroom: 13.00 x 11.00 Level - 1
Living Room: 26.00 x 18.00 Level - 1
Local Schools
Elementary School: Ryanws
School District: Denton ISD
Listed By / Shown By
Listed By
Agency Name: Compass RE Texas, LLC
Agency Contact: 972-342-9155
Agent Name: Jill Hughes

Shown By
Agent Name: Bailey Gonzales
Agent Phone: (979) 220-6587
Agency Title: Kelly, Realtors

Estimate Your Payment
Estimated Payment
$ 1,749.48 per month $1,546.77 Principal & Interest $0.00 Property Tax (data not provided by mls) $202.71 Homeowner's InsuranceChange Payment Information
The data relating to real estate for sale on this web site comes in part from the IDX of the Multiple Listing Service of NTREIS. The data on this site may not be reproduced or redistributed and is only for those individuals viewing this web site. Real estate listings held by brokerage firms other than the brokers/agents with their own information using this site are marked with the NTREIS thumbnail logo and detailed information about them includes the name of the listing broker(s).
Privacy Policy / DMCA Notice / ADA Accessibility


This site is hosted, designed and copyright
© 1994 - 2026 by
Delta Media Group, Inc. -- Patent Pending --
Agent License Information: 735643
12 Timbergreen Circle | MLS# 21340930
This single family home located at 12 Timbergreen Circle, Denton, TX 76205 is currently listed for sale with an asking price of $695,000. This property was built in 1983 and has 3 bedrooms and 2 full and 1 partial baths with 2768 sq. ft. Timbergreen Circle is located in the Forrestridge Sec 1 subdivision within the Denton ISD school district. Search Forrestridge Sec 1 real estate on baileygonzales.kellyrealtors.com today.