
BEDS3
BATHS2 full 1 partial
SQUARE FEET1,987
MLS#21236668
STATUSActive
PROPERTY TYPEResidential - Townhouse
SUBDIVISIONChelsea Green at The Tribute
SCHOOLLittle Elm ISD
Property Description
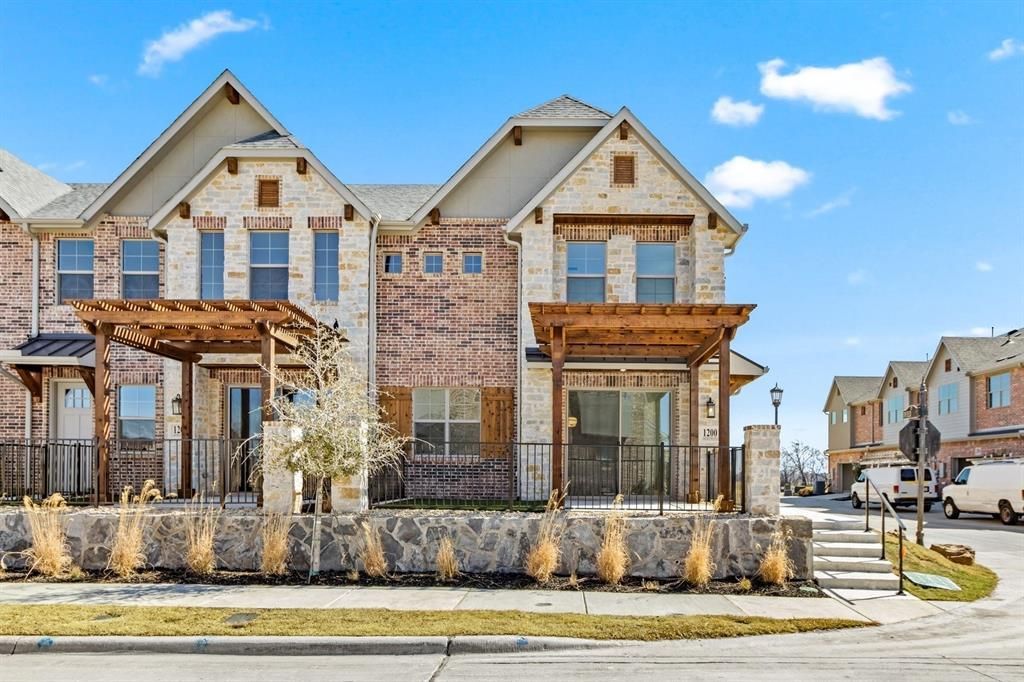
MLS# 21236668 - Built by Grenadier Investments - Ready Now! ~ 35 Years. 35 Homes. 35 Days. Celebrate our 35th Anniversary with incredible savings and special incentives on this home! See Sales Counselor for details. Discover The Turnberry, a thoughtfully designed 1,987 sq. ft. two-story townhome offering 3 bedrooms, 2.5 baths, a versatile loft, spacious outdoor living, and an oversized garage. The open first floor features an expansive great room, dining area, kitchen with island, generous walk-in pantry, and powder bath—creating an effortless flow for entertaining and everyday living. Upstairs, the spacious primary suite includes a large walk-in closet and private bath, complemented by two secondary bedrooms with walk-in closets, a full bath, laundry, and loft. Personalized designer touches create a warm, sophisticated aesthetic, including painted cabinetry, a wrapped kitchen island, stainless steel appliances, brushed nickel-style fixtures and hardware, statement pendant lighting, warm wood-look flooring, and beautifully coordinated neutral tile and countertops. A 36-inch electric fireplace with designer tile and stained mantel adds an inviting focal point to the living space. Located at The Tribute, this home pairs elevated design with comfortable indoor-outdoor living.
Property Features
Property Type: Residential - Townhouse
Cooling: Ceiling Fan(s), Central Air, Electric
Fireplaces: 1
Garage: 2 car attached
Heating: Central, Natural Gas
Home Style: Contemporary/Modern, Traditional
Lot Size: 0.04 Acres
Roof Type: Composition
Year Built: 2026
Amenities
Decorative Lighting
High Speed Internet Available
Vaulted Ceiling(s)
Feature Descriptions
Appliances: Dishwasher, Disposal, Gas Cooktop, Gas Water Heater, Microwave
Community Features: Community Pool, Golf, Jogging Path/Bike Path, Park, Playground, Other
Days on Site: 147
Exterior: Brick, Rock/Stone
Fireplace: Gas
Flooring: Carpet, Ceramic Tile, Wood
Green Features: Appliances, Drought Tolerant Plants, Enhanced Air Filtration, HVAC, Insulation, Rain / Freeze Sensors, Thermostat, Windows
HOA Fee: 360/ Monthly
Lot: Few Trees, Landscaped, Subdivision
Parcel#: R1036993
Parking: Garage Faces Rear
Parking Notes: Garage Faces Rear
Swimming Pool: Yes
Utilities: City Sewer, City Water, Other
Room Sizes
Kitchen: 11.00 x 12.00 Level - 1
Bedroom: 11.00 x 11.00 Level - 2
Living Room: 13.00 x 16.00 Level - 1
Bedroom-Primary: 17.00 x 14.00 Level - 2
Bedroom: 13.00 x 11.00 Level - 2
Dining Room: 11.00 x 8.00 Level - 1
Local Schools
Elementary School: Prestwick K-8 Stem
School District: Little Elm ISD
Listed By / Shown By
Listed By
Agency Name: HomesUSA.com
Agency Contact: 888-872-6006
Agent Name: Ben Caballero

Shown By
Agent Name: Bailey Gonzales
Agent Phone: (979) 220-6587
Agency Title: Kelly, Realtors

Estimate Your Payment
Estimated Payment
$ 1,409.40 per month $1,246.09 Principal & Interest $0.00 Property Tax (data not provided by mls) $163.30 Homeowner's InsuranceChange Payment Information
The data relating to real estate for sale on this web site comes in part from the IDX of the Multiple Listing Service of NTREIS. The data on this site may not be reproduced or redistributed and is only for those individuals viewing this web site. Real estate listings held by brokerage firms other than the brokers/agents with their own information using this site are marked with the NTREIS thumbnail logo and detailed information about them includes the name of the listing broker(s).
Privacy Policy / DMCA Notice / ADA Accessibility


This site is hosted, designed and copyright
© 1994 - 2026 by
Delta Media Group, Inc. -- Patent Pending --
Agent License Information: 735643
1200 Armstrong | MLS# 21236668
This townhouse located at 1200 Armstrong, The Colony, TX 75056 is currently listed for sale with an asking price of $559,900. This property was built in 2026 and has 3 bedrooms and 2 full and 1 partial baths with 1987 sq. ft. Armstrong is located in the Chelsea Green at The Tribute subdivision within the Little Elm ISD school district. Search Chelsea Green At The Tribute real estate on baileygonzales.kellyrealtors.com today.