
BEDS4
BATHS3 full 1 partial
SQUARE FEET2,701
MLS#21367254
STATUSActive
PROPERTY TYPEResidential - Single Family
SUBDIVISIONGreywood Hts Add
SCHOOLVan Alstyne ISD
Property Description
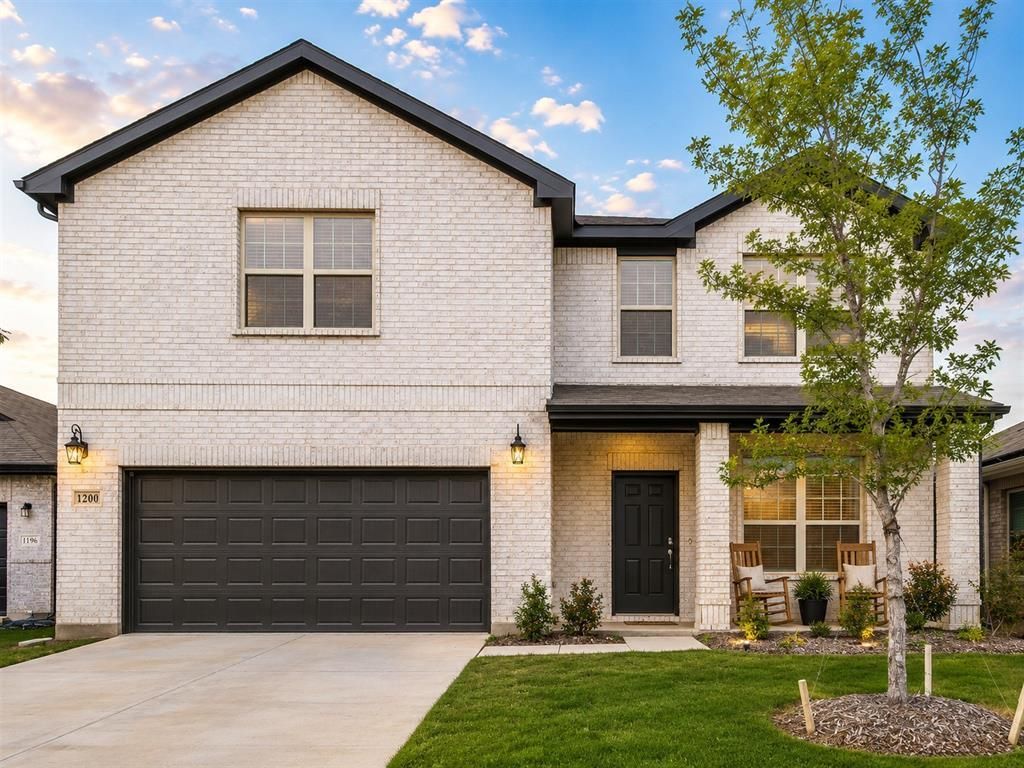
Spacious Greywood Heights Home with Main-Level Guest Room, Primary Sitting Area and Upstairs Game RoomWelcome to 1200 Keswick Drive, a 2023-built, two-story home in Greywood Heights offering approximately 2,600 square feet, four bedrooms, three full baths, one half bath, and a two-car garage. The white-brick exterior and covered front porch introduce a bright, open interior designed for comfortable everyday living and easy entertaining. The main living area flows naturally into the dining nook and kitchen, where a large island, white shaker-style cabinetry, gray tile backsplash, stainless-steel appliances, generous counter space, and abundant storage create a functional gathering place. A main-level fourth bedroom and nearby full bath provide flexible space for guests, a home office, or extended stays, while a separate powder bath adds convenience.Upstairs, the spacious primary retreat includes a dedicated sitting area, private bath, and walk-in closet. Two additional bedrooms, a secondary full bath, and a large game room provide plenty of room for work, relaxation, hobbies, and entertainment. Wood-look flooring, carpeted private spaces, recessed lighting, ceiling fans, and plentiful windows contribute to the home’s comfortable, light-filled feel.Out back, a covered patio overlooks a broad, wood-fenced yard with room for outdoor dining, recreation, or future personalization. Set on an approximately 7,013-square-foot lot, the home offers convenient access to US-75, Van Alstyne amenities, and North Texas employment, shopping, and entertainment corridors. Greywood Heights is an HOA community served by Van Alstyne ISD, bringing together generous living space, flexible rooms, and a well-connected location.
Property Features
Property Type: Residential - Single Family
Garage: 2 car attached
Lot Size: 0.16 Acres
Roof Type: Shingle
Year Built: 2023
Amenities
Double Vanity
Eat-in Kitchen
Granite Counters
High Speed Internet Available
Kitchen Island
Loft
Open Floorplan
Pantry
Walk-In Closet(s)
Second Primary Bedroom
Feature Descriptions
Appliances: Dishwasher, Disposal, Electric Cooktop, Electric Oven, Microwave, Convection Oven
Community Features: Greenbelt
Days on Site: 5
Flooring: Carpet, Luxury Vinyl Plank
Green Features: 12 inch+ Attic Insulation, Appliances, Doors, HVAC, Insulation, Waterheater, Windows
HOA Fee: 200/ Annually
Laundry: Electric Dryer Hookup, Utility Room, Washer Hookup
Parcel#: 439308
Parking: Garage Door Opener, Garage Faces Front
Parking Notes: Garage Door Opener, Garage Faces Front
Utilities: City Sewer, City Water, Electricity Connected
Room Sizes
Bedroom-Primary: 15.00 x 16.00 Level - 2
Game Room: 18.00 x 12.00 Level - 2
Bedroom-2nd Primary: 13.00 x 12.00 Level - 1
Living Room: 18.00 x 14.00 Level - 1
Bedroom: 14.00 x 10.00 Level - 2
Dining Room: 11.00 x 11.00 Level - 1
Bedroom: 12.00 x 12.00 Level - 2
Kitchen: 14.00 x 15.00 Level - 1
Local Schools
Elementary School: Van Alstyne
School District: Van Alstyne ISD
Listed By / Shown By
Listed By
Agency Name: Dalton Wade, Inc.
Agent Name: Hayder Al Zubaidi

Shown By
Agent Name: Bailey Gonzales
Agent Phone: (979) 220-6587
Agency Title: Kelly, Realtors

Estimate Your Payment
Estimated Payment
$ 1,195.66 per month $1,057.12 Principal & Interest $0.00 Property Tax (data not provided by mls) $138.54 Homeowner's InsuranceChange Payment Information
The data relating to real estate for sale on this web site comes in part from the IDX of the Multiple Listing Service of NTREIS. The data on this site may not be reproduced or redistributed and is only for those individuals viewing this web site. Real estate listings held by brokerage firms other than the brokers/agents with their own information using this site are marked with the NTREIS thumbnail logo and detailed information about them includes the name of the listing broker(s).
Privacy Policy / DMCA Notice / ADA Accessibility


This site is hosted, designed and copyright
© 1994 - 2026 by
Delta Media Group, Inc. -- Patent Pending --
Agent License Information: 735643
1200 Keswick Drive | MLS# 21367254
This single family home located at 1200 Keswick Drive, Van Alstyne, TX 75495 is currently listed for sale with an asking price of $474,990. This property was built in 2023 and has 4 bedrooms and 3 full and 1 partial baths with 2701 sq. ft. Keswick Drive is located in the Greywood Hts Add subdivision within the Van Alstyne ISD school district. Search Greywood Hts Add real estate on baileygonzales.kellyrealtors.com today.