
BEDS4
BATHS3 full
SQUARE FEET2,279
MLS#21317908
STATUSPending
PROPERTY TYPEResidential - Single Family
SUBDIVISIONQuail Creek Village
SCHOOLWaxahachie ISD
Property Description
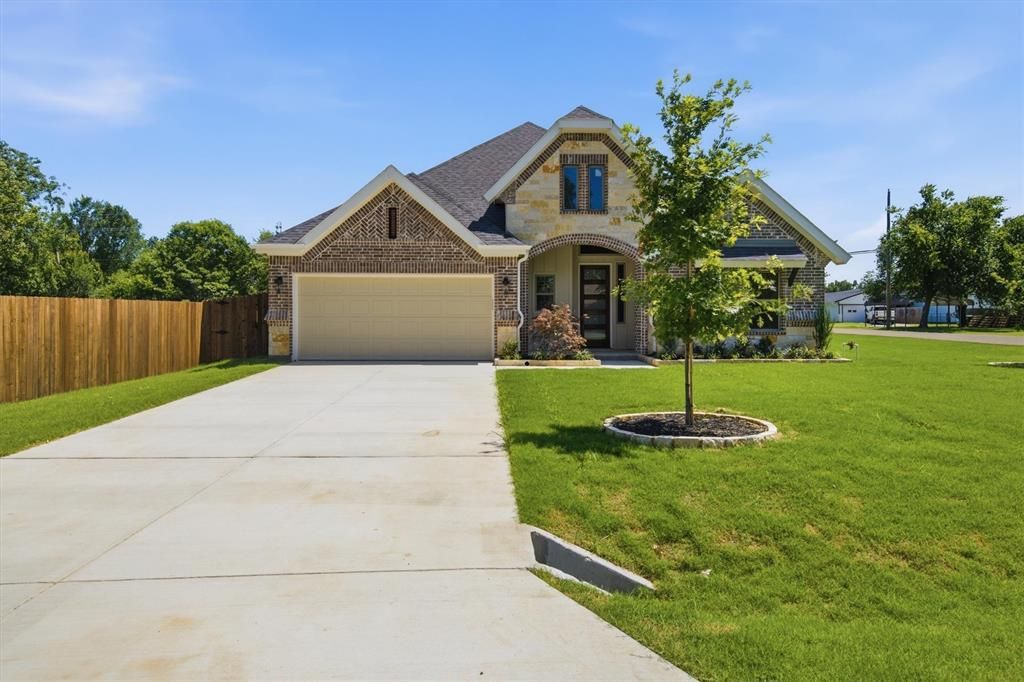
Experience country living in this well sought neighborhood of Quail Creek Village. This GORGEOUS ENTERTAINERS DELIGHT. With a 2279 sq ft, 4 beds, 3 full baths, and a study, this home has a perfect layout! Thoughtfully crafted with impeccable attention to detail, this stunning home showcases expansive living spaces, soaring ceilings, Crown molding ,interiors with lots of natural light. The gourmet chef’s kitchen is a masterpiece, featuring stainless appliances, custom cabinetry, an island, and elegant finishes perfect for both everyday living and entertaining. The primary suite offers decorative ceilings a private retreat with a spa-inspired bath, dual vanities, a soaking tub, and a spacious walk-in closet. Additional highlights include beautifully appointed secondary bedrooms, designer lighting, high-end flooring, and seamless indoor-outdoor living. Step outside to a entertaining backyard complete with a covered patio ideal for relaxing or hosting gatherings. This home is situated in a highly desirable location. This truly is a extraordinary property offers, comfort, and convenience all in one remarkable home.
Property Features
Property Type: Residential - Single Family
Cooling: Electric
Fireplaces: 1
Garage: 2 car attached
Heating: Electric
Home Style: Traditional
Lot Size: 0.28 Acres
Roof Type: Composition
Year Built: 2026
Amenities
Decorative Lighting
Granite Counters
Kitchen Island
Open Floorplan
Pantry
Vaulted Ceiling(s)
Walk-In Closet(s)
Covered Patio/Porch
Rain Gutters
Lighting
Feature Descriptions
Appliances: Dishwasher, Disposal, Electric Cooktop, Electric Oven, Microwave, Plumbed For Gas in Kitchen
Days on Site: 20
Exterior: Rock/Stone
Fireplace: Brick, Decorative, Electric
Flooring: Ceramic Tile, Combination
Laundry: Electric Dryer Hookup, Utility Room, Full Size W/D Area
Lot: Corner Lot, Few Trees, Landscaped, Lrg. Backyard Grass
Parcel#: 153581
Parking: Covered
Parking Notes: Covered
Patio/Porch: Covered
Utilities: Aerobic Septic, Outside City Limits
Local Schools
Elementary School: Shackelford
School District: Waxahachie ISD
Listed By / Shown By
Listed By
Agency Name: Fathom Realty
Agency Contact: 888-455-6040
Agent Name: Adriana Millanes

Shown By
Agent Name: Bailey Gonzales
Agent Phone: (979) 220-6587
Agency Title: Kelly, Realtors

Estimate Your Payment
Estimated Payment
$ 1,095.00 per month $968.12 Principal & Interest $0.00 Property Tax (data not provided by mls) $126.88 Homeowner's InsuranceChange Payment Information
The data relating to real estate for sale on this web site comes in part from the IDX of the Multiple Listing Service of NTREIS. The data on this site may not be reproduced or redistributed and is only for those individuals viewing this web site. Real estate listings held by brokerage firms other than the brokers/agents with their own information using this site are marked with the NTREIS thumbnail logo and detailed information about them includes the name of the listing broker(s).
Privacy Policy / DMCA Notice / ADA Accessibility


This site is hosted, designed and copyright
© 1994 - 2026 by
Delta Media Group, Inc. -- Patent Pending --
Agent License Information: 735643
1202 Azalea Lane | MLS# 21317908
This single family home located at 1202 Azalea Lane, Waxahachie, TX 75165 is currently listed for sale with an asking price of $435,000. This property was built in 2026 and has 4 bedrooms and 3 full baths with 2279 sq. ft. Azalea Lane is located in the Quail Creek Village subdivision within the Waxahachie ISD school district. Search Quail Creek Village real estate on baileygonzales.kellyrealtors.com today.