
BEDS1
BATHS1 full
SQUARE FEET792
MLS#21370335
STATUSActive
PROPERTY TYPEResidential - Condominium
SUBDIVISIONCloisters Condo The
SCHOOLArlington ISD
Property Description
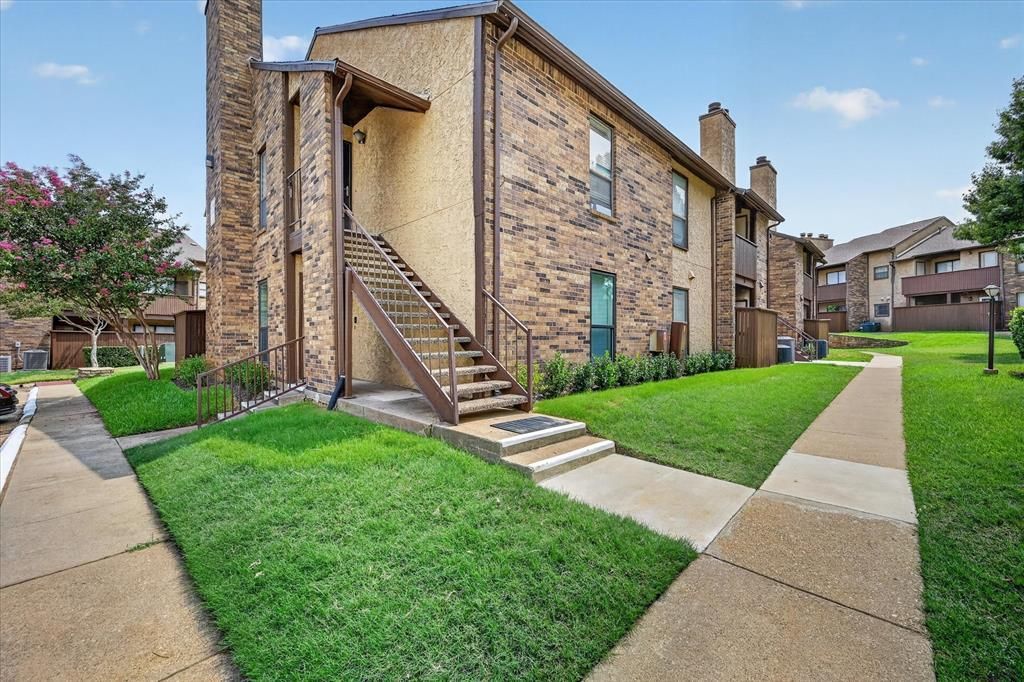
Enjoy low-maintenance living in this beautifully updated first-floor condo located in a gated Arlington community near the heart of the Entertainment District. Thoughtfully designed with 1 bedroom, 1 bathroom, and 792 square feet, this inviting home makes excellent use of its space. The kitchen features quartz countertops, a stylish stone backsplash, ceramic tile flooring, and a convenient breakfast bar, while the living and dining areas offer a comfortable, open setting for relaxing or entertaining. Thoughtful improvements include an HVAC system and tankless water heater replaced in 2021, windows replaced in 2022, and a new washer and dryer added in 2026 that will convey with the property. The remodeled bathroom is a standout, featuring an oversized walk-in shower, double-sink vanity, and convenient access to a spacious walk-in closet. Community amenities include a clubhouse, swimming pools, and tennis courts, adding to the easy, lock-and-leave lifestyle. Ideally situated near AT&T Stadium, Texas Live!, Six Flags Over Texas, shopping, dining, and entertainment, this charming condo combines stylish updates, valuable improvements, community amenities, and an exceptional Arlington location.
Property Features
Property Type: Residential - Condominium
Cooling: Ceiling Fan(s), Central Air
Fireplaces: 1
Heating: Central, Electric, Fireplace(s)
Home Style: Traditional
Lot Size: 0.05 Acres
Roof Type: Composition
Stories: 2.0
Year Built: 1981
Amenities
Built-in Features
Cable TV Available
Decorative Lighting
High Speed Internet Available
Pantry
Walk-In Closet(s)
Covered Patio/Porch
Tennis Court(s)
Feature Descriptions
Appliances: Dishwasher, Disposal, Dryer, Electric Range, Washer
Community Features: Club House, Community Pool, Fitness Center, Gated, Perimeter Fencing, Pool, Tennis Court(s)
Days on Site: 4
Exterior: Brick, Wood
Fencing: Wood
Fireplace: Wood Burning
Flooring: Carpet, Ceramic Tile
HOA Fee: 366/ Monthly
Laundry: Electric Dryer Hookup, Utility Room, Stacked W/D Area, Dryer Hookup
Parcel#: 04748352
Parking: Assigned, Gated, No Garage, On Site, Parking Lot, Secured
Parking Notes: Assigned, Gated, No Garage, On Site, Parking Lot, Secur
Pool: Gunite, In Ground
Swimming Pool: Yes
Utilities: Cable Available, City Sewer, Community Mailbox, Electricity Available, Individual Water Meter
Room Sizes
Dining Room: 8.00 x 10.00 Level - 1
Kitchen: 11.00 x 9.00 Level - 1
Living Room: 15.00 x 12.00 Level - 1
Bedroom-Primary: 11.00 x 11.00 Level - 1
Bath-Primary: 7.00 x 10.00 Level - 1
Local Schools
Elementary School: Peach
School District: Arlington ISD
Listed By / Shown By
Listed By
Agency Name: RE/MAX Associates of Arlington
Agency Contact: 817-861-6565
Agent Name: Rhonda Reddic

Shown By
Agent Name: Bailey Gonzales
Agent Phone: (979) 220-6587
Agency Title: Kelly, Realtors

Estimate Your Payment
Estimated Payment
$ 324.72 per month $287.10 Principal & Interest $0.00 Property Tax (data not provided by mls) $37.63 Homeowner's InsuranceChange Payment Information
The data relating to real estate for sale on this web site comes in part from the IDX of the Multiple Listing Service of NTREIS. The data on this site may not be reproduced or redistributed and is only for those individuals viewing this web site. Real estate listings held by brokerage firms other than the brokers/agents with their own information using this site are marked with the NTREIS thumbnail logo and detailed information about them includes the name of the listing broker(s).
Privacy Policy / DMCA Notice / ADA Accessibility


This site is hosted, designed and copyright
© 1994 - 2026 by
Delta Media Group, Inc. -- Patent Pending --
Agent License Information: 735643
1204 Harwell Drive, Unit 2110 | MLS# 21370335
This condo located at 1204 Harwell Drive, Unit 2110, Arlington, TX 76011 is currently listed for sale with an asking price of $129,000. This property was built in 1981 and has 1 bedrooms and 1 full baths with 792 sq. ft. Harwell Drive, Unit 2110 is located in the Cloisters Condo The subdivision within the Arlington ISD school district. Search Cloisters Condo The real estate on baileygonzales.kellyrealtors.com today.