
BEDS3
BATHS2 full
SQUARE FEET2,230
MLS#21361943
STATUSActive
PROPERTY TYPEResidential - Single Family
SUBDIVISIONMccarty J A Surv
SCHOOLAzle ISD
Property Description
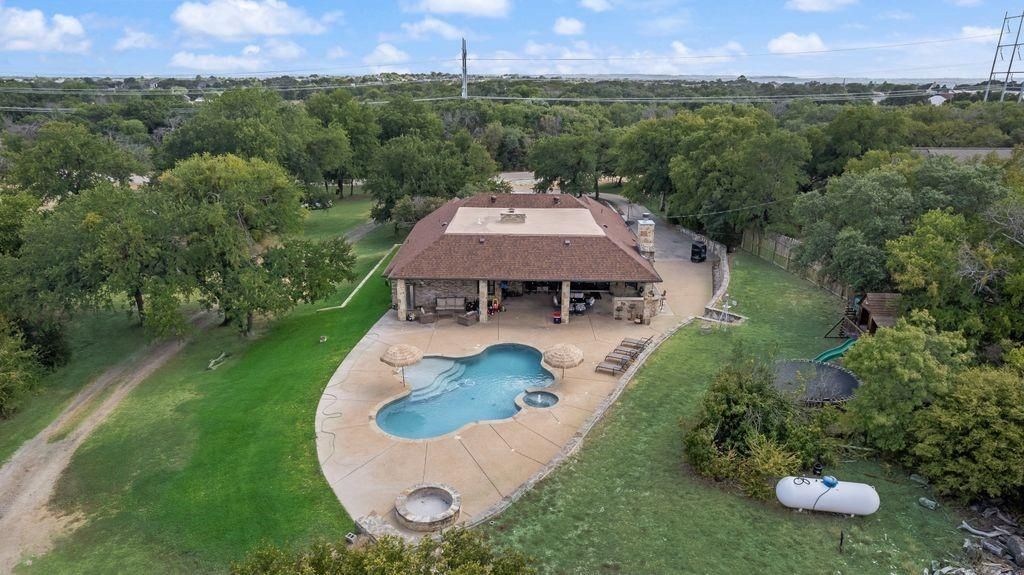
Private 2-acre retreat with lake views nearby! Main home offers 2,230 sq ft, 3 beds, 2 baths — updated marble baths and kitchen, wood-look tile flooring, and a roof replaced in 2025. Gourmet kitchen features Electrolux appliances: double oven, propane cooktop, and a 64 cu ft built-in refrigerator with Sonic ice machine.Enjoy resort-style outdoor living with a Coyote outdoor kitchen (48” grill, hibachi grill, double side burner), sparkling pool, and three 65” TVs for entertaining. Grounds are framed by roughly 6,600–7,000 linear feet of rock retaining walls.Detached 1,500 sq ft custom-engineered, red iron metal shop with full HVAC (two systems) plus a bonus suite above offering 1.5 baths — ideal for guests, office, or extra living space.Propane and tankless hot water add efficiency. Minutes from lake spots like Augie’s and Boat Club, local schools, and everyday conveniences including Brookshire’s and Walmart. A rare blend of seclusion and convenience — don’t miss it!
Property Features
Property Type: Residential - Single Family
Cooling: Ceiling Fan(s), Central Air, Electric
Fireplaces: 1
Garage: 2 car attached
Heating: Central, Electric, Fireplace(s)
Home Style: Ranch, Traditional
Lot Size: 2.02 Acres
Roof Type: Composition
Year Built: 1986
Amenities
Cable TV Available
Decorative Lighting
Eat-in Kitchen
Flat Screen Wiring
Granite Counters
High Speed Internet Available
Kitchen Island
Open Floorplan
Walk-In Closet(s)
Barbecue
Built-in Barbecue
Covered Patio/Porch
Gas Grill
Rain Gutters
Lighting
Outdoor Grill
Outdoor Kitchen
Outdoor Living Center
RV/Boat Parking
Storage
Feature Descriptions
Appliances: Built-in Gas Range, Built-in Refrigerator, Dishwasher, Disposal, Electric Oven, Gas Water Heater, Microwave, Plumbed For Gas in Kitchen, Refrigerator
Days on Site: 12
Exterior: Brick
Fireplace: Living Room, Wood Burning
Flooring: Ceramic Tile, Tile
Laundry: Electric Dryer Hookup, Utility Room, Full Size W/D Area, Dryer Hookup, Washer Hookup
Lot: Acreage, Landscaped, Lrg. Backyard Grass, Many Trees
Parcel#: 05968127
Parking: Additional Parking, Covered, Garage, Garage Door Opener, Garage Faces Side, Garage Single Door
Parking Notes: Additional Parking, Covered, Garage, Garage Door Open
Patio/Porch: Covered, Patio, Rear Porch
Pool: Gunite, In Ground, Outdoor Pool, Pool Sweep
Swimming Pool: Yes
Utilities: Aerobic Septic, Cable Available, Outside City Limits, Propane, Septic, Well
Window: Window Coverings
Local Schools
Elementary School: Hilltop
School District: Azle ISD
Listed By / Shown By
Listed By
Agency Name: Lily Moore Realty
Agency Contact: 817-344-7034
Agent Name: Lily Moore

Shown By
Agent Name: Bailey Gonzales
Agent Phone: (979) 220-6587
Agency Title: Kelly, Realtors

Estimate Your Payment
Estimated Payment
$ 2,202.58 per month $1,947.37 Principal & Interest $0.00 Property Tax (data not provided by mls) $255.21 Homeowner's InsuranceChange Payment Information
The data relating to real estate for sale on this web site comes in part from the IDX of the Multiple Listing Service of NTREIS. The data on this site may not be reproduced or redistributed and is only for those individuals viewing this web site. Real estate listings held by brokerage firms other than the brokers/agents with their own information using this site are marked with the NTREIS thumbnail logo and detailed information about them includes the name of the listing broker(s).
Privacy Policy / DMCA Notice / ADA Accessibility


This site is hosted, designed and copyright
© 1994 - 2026 by
Delta Media Group, Inc. -- Patent Pending --
Agent License Information: 735643
1205 Florence Drive | MLS# 21361943
This single family home located at 1205 Florence Drive, Azle, TX 76020 is currently listed for sale with an asking price of $875,000. This property was built in 1986 and has 3 bedrooms and 2 full baths with 2230 sq. ft. Florence Drive is located in the Mccarty J A Surv subdivision within the Azle ISD school district. Search Mccarty J A Surv real estate on baileygonzales.kellyrealtors.com today.