
BEDS2
BATHS2 full
SQUARE FEET1,544
MLS#21337638
STATUSActive
PROPERTY TYPEResidential - Townhouse
SUBDIVISIONBrazos Bend Ph I
SCHOOLGranbury ISD
Property Description
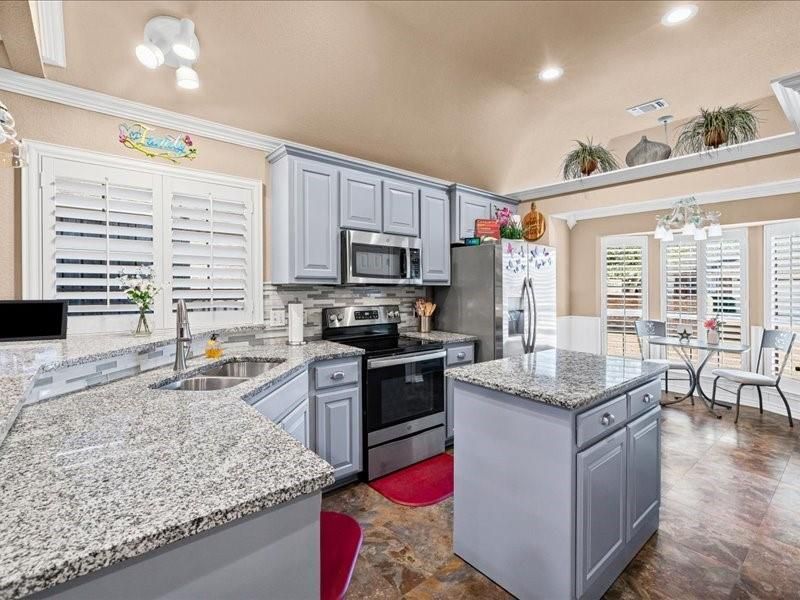
Imagine leaving your driveway in your golf cart and arriving at Harbor Lakes Country Club just minutes later. Welcome to one of Granbury's most desirable low-maintenance lifestyles! Nestled on a quiet horseshoe street of approximately 20 townhomes, this spacious 2-bedroom, 2-bath home offers comfort and an easy lock-and-leave lifestyle in an established 55+ community.Step through the gated courtyard into a light-filled home featuring soaring vaulted ceilings, plantation shutters, crown molding, and a wood-burning fireplace. Large windows fill the living spaces with natural light and overlook the private patio and green space.The open-concept kitchen features granite countertops, abundant cabinetry, pantry storage, breakfast bar seating, a built-in china hutch, and a movable granite-topped island with additional storage.The enclosed sunroom opens to both a private side patio and a spacious rear patio overlooking green space—perfect for relaxing or entertaining.The oversized primary suite offers room for a sitting area, home office, or exercise space. The ensuite bath includes dual vanities, a separate tub and shower, elevated toilet, a large walk-in closet with shelving, plus a second closet.Additional features include a formal dining room, breakfast area, six ceiling fans, generous storage, wider doorways, and an oversized attached garage with a utility sink. Flexible garage space accommodates two vehicles plus a golf cart, depending on vehicle size and parking arrangement.The $90 monthly HOA includes lawn mowing, edging, and irrigation, giving you more time to enjoy Historic Granbury Square, Lake Granbury, shopping, restaurants, and medical facilities.Property is vacant and ready for immediate occupancy. Some photos reflect the home when previously furnished to illustrate room size and furniture placement. Owner is a licensed Texas real estate agent.
Property Features
Property Type: Residential - Townhouse
Cooling: Central Air
Fireplaces: 1
Garage: 2 car attached
Heating: Central
Lot Size: 0.02 Acres
Roof Type: Composition
Year Built: 2000
Amenities
Built-in Features
Decorative Lighting
Double Vanity
Eat-in Kitchen
Granite Counters
Kitchen Island
Open Floorplan
Pantry
Vaulted Ceiling(s)
Walk-In Closet(s)
Feature Descriptions
Accessibility: Accessible Bath - Full
Appliances: Dishwasher, Disposal, Electric Range, Microwave
Exterior: Brick
Fencing: Back Yard, Gate, Split Rail
Fireplace: Living Room, Wood Burning
Flooring: Carpet, Laminate, Linoleum, Other
HOA Fee: 90/ Monthly
Lot: Sprinkler System
Parcel#: R000091125
Parking: Concrete, Garage, Garage Door Opener
Parking Notes: Concrete, Garage, Garage Door Opener
Utilities: City Sewer, City Water, Electricity Connected
Room Sizes
Bedroom: 13.00 x 10.00 Level - 1
Bath-Half: 7.00 x 5.00 Level - 1
Dining Room: 13.00 x 11.00 Level - 1
Living Room: 19.00 x 18.00 Level - 1
Bedroom-Primary: 23.00 x 11.00 Level - 1
Local Schools
Elementary School: Emma Roberson
School District: Granbury ISD
Listed By / Shown By
Listed By
Agency Name: Realty One Group Prosper
Agency Contact: 512-523-5663
Agent Name: Debra Dozier

Shown By
Agent Name: Bailey Gonzales
Agent Phone: (979) 220-6587
Agency Title: Kelly, Realtors

Estimate Your Payment
Estimated Payment
$ 782.86 per month $692.15 Principal & Interest $0.00 Property Tax (data not provided by mls) $90.71 Homeowner's InsuranceChange Payment Information
The data relating to real estate for sale on this web site comes in part from the IDX of the Multiple Listing Service of NTREIS. The data on this site may not be reproduced or redistributed and is only for those individuals viewing this web site. Real estate listings held by brokerage firms other than the brokers/agents with their own information using this site are marked with the NTREIS thumbnail logo and detailed information about them includes the name of the listing broker(s).
Privacy Policy / DMCA Notice / ADA Accessibility


This site is hosted, designed and copyright
© 1994 - 2026 by
Delta Media Group, Inc. -- Patent Pending --
Agent License Information: 735643
1208 Henard Lane | MLS# 21337638
This townhouse located at 1208 Henard Lane, Granbury, TX 76048 is currently listed for sale with an asking price of $311,000. This property was built in 2000 and has 2 bedrooms and 2 full baths with 1544 sq. ft. Henard Lane is located in the Brazos Bend Ph I subdivision within the Granbury ISD school district. Search Brazos Bend Ph I real estate on baileygonzales.kellyrealtors.com today.