
BEDS3
BATHS2 full
SQUARE FEET2,145
MLS#21328209
STATUSActive
PROPERTY TYPEResidential - Single Family
SUBDIVISIONMorgan Place Add
SCHOOLGrapevine-Colleyville ISD
Property Description
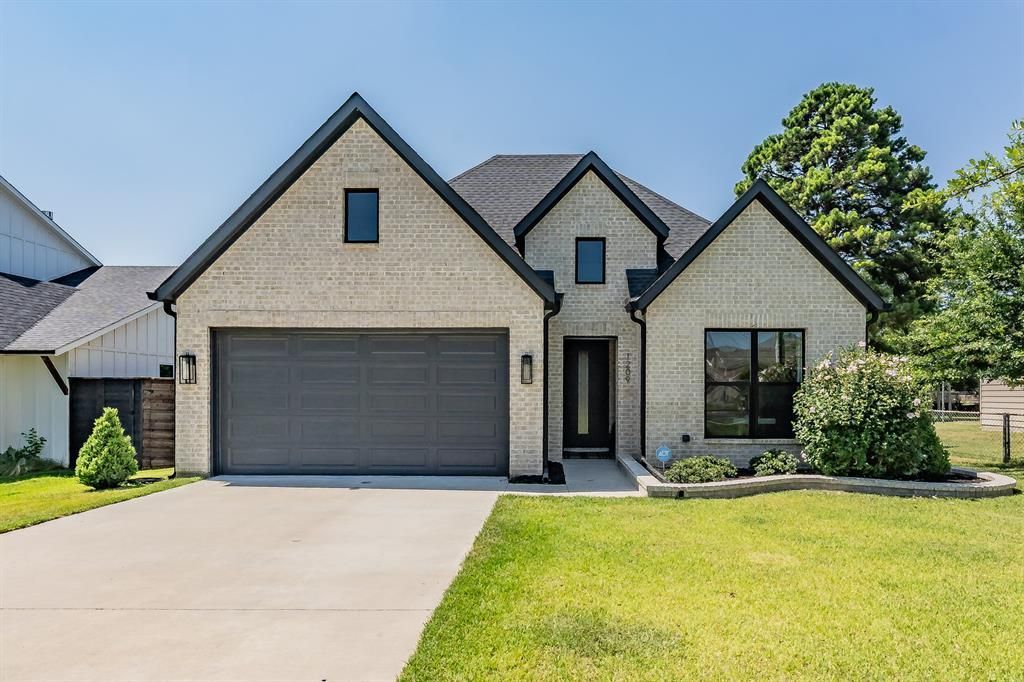
Beautiful custom-built home offering exceptional craftsmanship and modern comfort. This 3-bedroom, 2.5-bath residence features an open floor plan, white oak hardwood floors, and thoughtfully designed upgrades throughout.The gourmet kitchen includes Samsung appliances, a gas cooktop, custom slow-close cabinetry, and quartz countertops that extend into all bathrooms. Custom-sized windows and Hunter Douglas remote-control blinds enhance natural light and convenience. Enjoy a beautifully landscaped backyard with an expansive covered patio, complete with a brick fireplace and a four-panel sliding patio door for seamless indoor-outdoor living. The 8-foot privacy fence and exterior landscaping create a peaceful outdoor retreat. Additional features include blown-in attic insulation, an on-demand water heater, a Samsung gas dryer and washer, and an electric-vehicle charging port in the two-car garage. This home blends quality, style, and functionality—ready for its next owner to enjoy.
Property Features
Property Type: Residential - Single Family
Cooling: Ceiling Fan(s), Central Air, Electric
Fireplaces: 1
Garage: 2 car attached
Heating: Central, Electric, Gas Jets, Natural Gas
Home Style: Traditional
Lot Size: 0.23 Acres
Roof Type: Composition
Year Built: 2021
Amenities
Open Floorplan
Pantry
Walk-In Closet(s)
Covered Patio/Porch
Rain Gutters
Outdoor Living Center
Feature Descriptions
Appliances: Dishwasher, Disposal, Electric Oven, Electric Water Heater, Gas Cooktop, Microwave, Convection Oven, Plumbed For Gas in Kitchen, Refrigerator, Tankless Water Heater, Vented Exhaust Fan
Days on Site: 7
Exclusions: n/a
Exterior: Brick
Fencing: Wood
Fireplace: Gas, Outside, Raised Hearth, Wood Burning
Flooring: Tile, Wood
Laundry: Electric Dryer Hookup, Gas Dryer Hookup, Utility Room, Full Size W/D Area
Lot: Few Trees, Interior Lot, Landscaped, Sprinkler System, Subdivision
Lot Dimensions: 65 x 155
Parcel#: 42298405
Parking: Driveway, Garage, Garage Door Opener, Garage Faces Front, Garage Single Door
Parking Notes: Driveway, Garage, Garage Door Opener, Garage Faces Fr
Patio/Porch: Covered, Patio, Rear Porch
Utilities: City Sewer, City Water, Curbs, Electricity Connected, Individual Gas Meter, Natural Gas Available, Sewer Available
Window: Electric Shades, Shutters, Window Coverings
Room Sizes
Bedroom-Primary: 15.00 x 13.00 Level - 1
Bedroom: 11.00 x 11.00 Level - 1
Bedroom: 11.00 x 10.00 Level - 1
Bath-Primary: 10.00 x 15.00 Level - 1
Bath-Full: 10.00 x 9.00 Level - 1
Bath-Half: 6.00 x 5.00 Level - 1
Kitchen: 17.00 x 10.00 Level - 1
Dining Room: 13.00 x 8.00 Level - 1
Living Room: 21.00 x 20.00 Level - 1
Local Schools
Elementary School: Silver Lake
School District: Grapevine-Colleyville ISD
Listed By / Shown By
Listed By
Agency Name: United Real Estate DFW
Agency Contact: 817-360-8499
Agent Name: Brenda Cole

Shown By
Agent Name: Bailey Gonzales
Agent Phone: (979) 220-6587
Agency Title: Kelly, Realtors

Estimate Your Payment
Estimated Payment
$ 2,114.48 per month $1,869.48 Principal & Interest $0.00 Property Tax (data not provided by mls) $245.00 Homeowner's InsuranceChange Payment Information
The data relating to real estate for sale on this web site comes in part from the IDX of the Multiple Listing Service of NTREIS. The data on this site may not be reproduced or redistributed and is only for those individuals viewing this web site. Real estate listings held by brokerage firms other than the brokers/agents with their own information using this site are marked with the NTREIS thumbnail logo and detailed information about them includes the name of the listing broker(s).
Privacy Policy / DMCA Notice / ADA Accessibility


This site is hosted, designed and copyright
© 1994 - 2026 by
Delta Media Group, Inc. -- Patent Pending --
Agent License Information: 735643
1209 Hilltop Drive, Unit TX | MLS# 21328209
This single family home located at 1209 Hilltop Drive, Unit TX, Grapevine, TX 76051 is currently listed for sale with an asking price of $840,000. This property was built in 2021 and has 3 bedrooms and 2 full baths with 2145 sq. ft. Hilltop Drive, Unit TX is located in the Morgan Place Add subdivision within the Grapevine-Colleyville ISD school district. Search Morgan Place Add real estate on baileygonzales.kellyrealtors.com today.