
BEDS4
BATHS2 full
SQUARE FEET2,243
MLS#21341852
STATUSActive
PROPERTY TYPEResidential - Single Family
SUBDIVISIONHampton Park
SCHOOLRed Oak ISD
Property Description
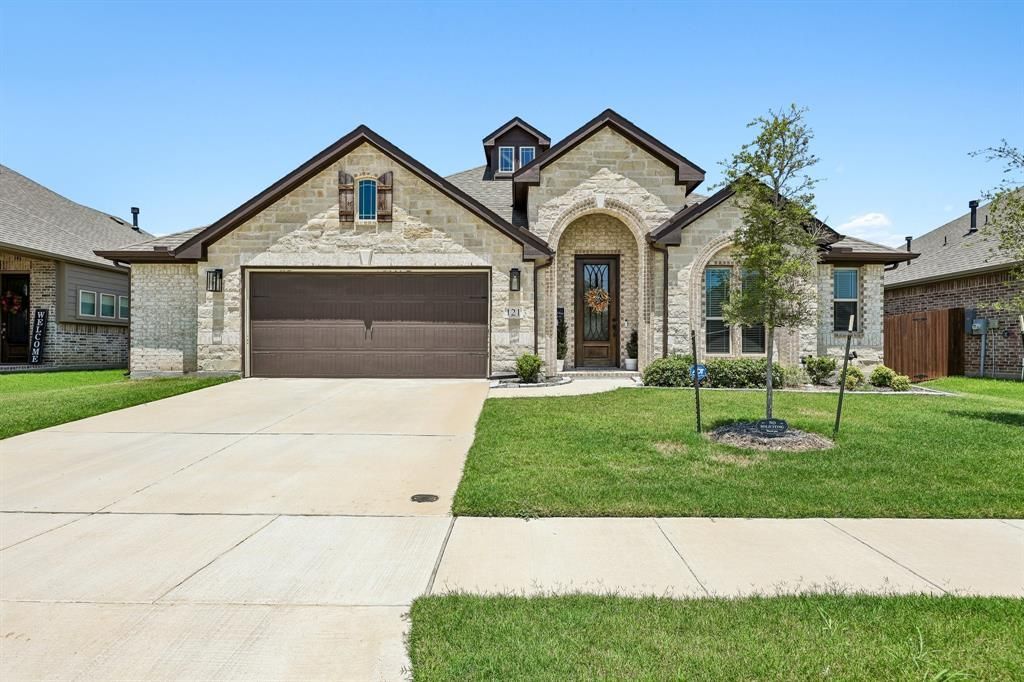
move-in! Immaculate one-story Bloomfield Homes residence in Hampton Park with striking curb appeal stone front with white brick detailing, grand Palladian arches and an 8' entry door. Enter through a dramatic octagon foyer featuring lighted art niches and an octagon recessed ceiling that sets the tone for the home’s elegant architectural details.The open, vaulted living area is flooded with natural light from large Low-E windows. The chef-ready kitchen includes stainless steel appliances, an oversized island with three pendant lights, a buffet, large pantry and exotic granite countertops. Glass French doors open to a private study. Luxury finishes flow throughout: large ceramic tile in the main living areas and granite in the baths.Additional highlights: 2.5-car garage with extra space for storage or a workshop, large covered back patio with gas stub for grill, stained privacy fencing, front uplights, full landscaping and irrigation. Ready to move in — don’t miss this beautifully appointed home in Hampton Park.
Property Features
Property Type: Residential - Single Family
Cooling: Central Air
Garage: 2 car attached
Heating: Central
Home Style: Traditional
Lot Size: 0.21 Acres
Roof Type: Composition
Year Built: 2023
Amenities
Double Vanity
Eat-in Kitchen
Granite Counters
High Speed Internet Available
Kitchen Island
Open Floorplan
Pantry
Walk-In Closet(s)
Feature Descriptions
Appliances: Built-in Gas Range, Dishwasher, Disposal, Dryer, Electric Cooktop, Electric Water Heater, Gas Oven, Gas Range, Refrigerator, Washer
Days on Site: 32
Exterior: Brick, Rock/Stone
Fencing: Back Yard, Fenced, Wood
Fireplace: None
Flooring: Carpet, Tile
HOA Fee: 625/ Annually
Laundry: Electric Dryer Hookup
Lot: Acreage
Lot Dimensions: 65 x 138
Parcel#: 296788
Parking: On Street
Parking Notes: On Street
Patio/Porch: Covered
Utilities: Cable Available, City Sewer, City Water, Concrete, Curbs
Local Schools
Elementary School: Shields
School District: Red Oak ISD
Listed By / Shown By
Listed By
Agency Name: LPT Realty, LLC
Agency Contact: 877-366-2213
Agent Name: Milton Perkins

Shown By
Agent Name: Bailey Gonzales
Agent Phone: (979) 220-6587
Agency Title: Kelly, Realtors

Estimate Your Payment
Estimated Payment
$ 1,107.58 per month $979.25 Principal & Interest $0.00 Property Tax (data not provided by mls) $128.33 Homeowner's InsuranceChange Payment Information
The data relating to real estate for sale on this web site comes in part from the IDX of the Multiple Listing Service of NTREIS. The data on this site may not be reproduced or redistributed and is only for those individuals viewing this web site. Real estate listings held by brokerage firms other than the brokers/agents with their own information using this site are marked with the NTREIS thumbnail logo and detailed information about them includes the name of the listing broker(s).
Privacy Policy / DMCA Notice / ADA Accessibility


This site is hosted, designed and copyright
© 1994 - 2026 by
Delta Media Group, Inc. -- Patent Pending --
Agent License Information: 735643
121 Claywood Drive | MLS# 21341852
This single family home located at 121 Claywood Drive, Glenn Heights, TX 75154 is currently listed for sale with an asking price of $439,999. This property was built in 2023 and has 4 bedrooms and 2 full baths with 2243 sq. ft. Claywood Drive is located in the Hampton Park subdivision within the Red Oak ISD school district. Search Hampton Park real estate on baileygonzales.kellyrealtors.com today.