
BEDS4
BATHS2 full 1 partial
SQUARE FEET2,137
MLS#21351210
STATUSActive
PROPERTY TYPEResidential - Single Family
SUBDIVISIONCypress Ridge Add U-2
SCHOOLLindale ISD
Property Description
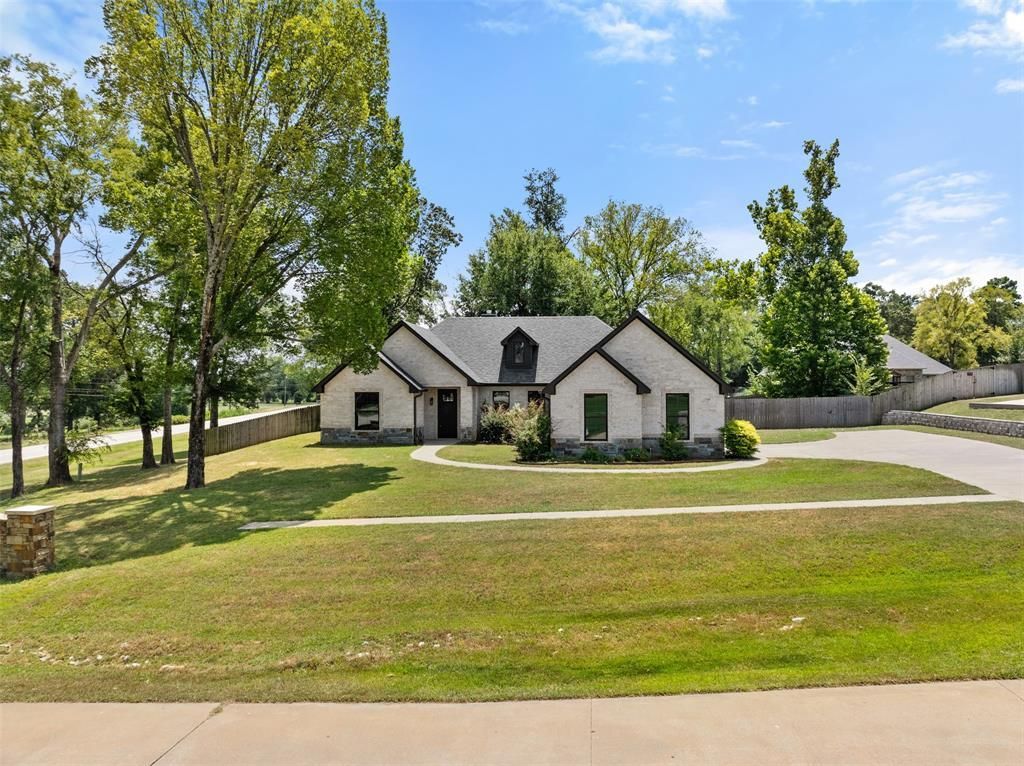
Absolutely gorgeous, move-in ready home located in the highly sought-after Lindale ISD offers value pricing well under appraised that can't be beat - instant equity! Spacious floor-plan features 4 bedrooms and 2.5 baths on over half acre lot. Newer construction means no updating required - just move right in and decorate and make your own. Large fenced backyard provides unlimited potential for pool, gardening or play areas. Highlights include stone gas log fireplace, beautiful wood flooring, tray ceilings, crown molding, spa-like master bath suite with double sinks, soaking tub and separate walk-in shower and huge walk-in closet, custom cabinetry, gas cooktop in kitchen and refrigerator that conveys! Excellent location close to I-20 and Lindale restaurants and only 15-20 minutes to all that Tyler has to offer.
Property Features
Property Type: Residential - Single Family
Cooling: Central Air, Electric
Fireplaces: 1
Garage: 2 car attached
Heating: Central, Fireplace(s)
Lot Size: 0.51 Acres
Roof Type: Composition
Year Built: 2019
Amenities
Eat-in Kitchen
Pantry
Walk-In Closet(s)
Covered Patio/Porch
Rain Gutters
Feature Descriptions
Appliances: Dishwasher, Disposal, Electric Oven, Gas Cooktop, Microwave, Refrigerator
Days on Site: 29
Fencing: Wood
Fireplace: Gas Logs, Stone
Parcel#: 119950000202001000
Parking: Garage
Parking Notes: Garage
Patio/Porch: Covered, Patio
Utilities: Aerobic Septic
Local Schools
Elementary School: Lindale
School District: Lindale ISD
Listed By / Shown By
Listed By
Agency Name: Leslie Cain Realty
Agency Contact: 903-594-8721
Agent Name: Leslie Cain

Shown By
Agent Name: Bailey Gonzales
Agent Phone: (979) 220-6587
Agency Title: Kelly, Realtors

Estimate Your Payment
Estimated Payment
$ 1,019.48 per month $901.35 Principal & Interest $0.00 Property Tax (data not provided by mls) $118.13 Homeowner's InsuranceChange Payment Information
The data relating to real estate for sale on this web site comes in part from the IDX of the Multiple Listing Service of NTREIS. The data on this site may not be reproduced or redistributed and is only for those individuals viewing this web site. Real estate listings held by brokerage firms other than the brokers/agents with their own information using this site are marked with the NTREIS thumbnail logo and detailed information about them includes the name of the listing broker(s).
Privacy Policy / DMCA Notice / ADA Accessibility


This site is hosted, designed and copyright
© 1994 - 2026 by
Delta Media Group, Inc. -- Patent Pending --
Agent License Information: 735643
12109 Oak Grove Drive | MLS# 21351210
This single family home located at 12109 Oak Grove Drive, Tyler, TX 75706 is currently listed for sale with an asking price of $405,000. This property was built in 2019 and has 4 bedrooms and 2 full and 1 partial baths with 2137 sq. ft. Oak Grove Drive is located in the Cypress Ridge Add U-2 subdivision within the Lindale ISD school district. Search Cypress Ridge Add U-2 real estate on baileygonzales.kellyrealtors.com today.