
BEDS3
BATHS2 full
SQUARE FEET1,694
MLS#1994191
STATUSActive
PROPERTY TYPEResidential - Single Family
SUBDIVISIONRIVERMONT
SCHOOLComal
Property Description
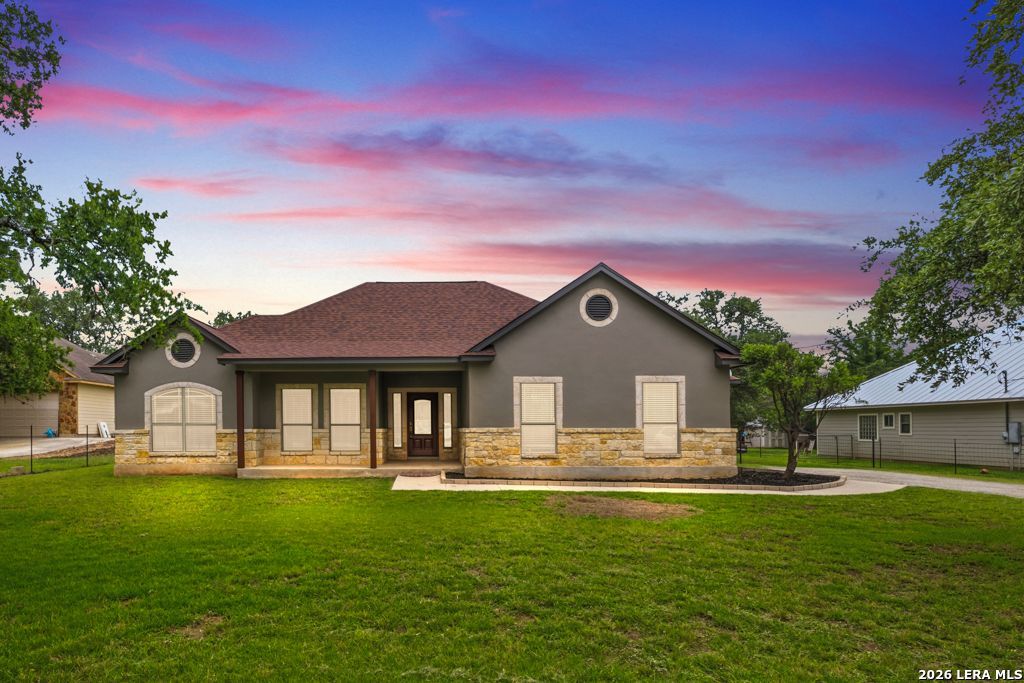
Hill Country Living at its finest! Beautifully updated home situated on a spacious 1/2 acre lot in the desirable Rivermont community of Spring Branch. This move in ready home offers 3 bedrooms, 2 baths, wood flooring, custom finishes, an open floor plan and abundant natural light throughout. Freshly painted exterior and interior! The true standout is the impressive 16x32 powered workshop, for woodworking, hobbies, mechanics, or for storing tools, toys, and outdoor equipment. Enjoy the benefits of a private well and septic, mature trees, all in a peaceful setting that makes Hill Country living so desirable. Relax on the covered patio and take in the privacy and wide open feel of your half acre property. Roof replaced in 2024! Verify schools if important. Conveniently located just minutes from US 281, Canyon Lake, Guadalupe River, New Braunfels and San Antonio, recreation, shopping, restaurants, and highly regarded Comal ISD schools. If youve been searching for an updated home with a workshop, room to spread out and an exceptional Hill Country lifestyle, this is one you wont want to miss. Residents enjoy river access, pool, tennis, sport court, picnic areas, jogging trails and playground. This home offers the perfect balance of country charm and everyday convenience!
Property Features
Property Type: Residential - Single Family
Cooling: One Central
Fenced: Yes
Fireplaces: 1
Fuel Type: Electric
Heating: Central,1 Unit
Home Style: One Story, Texas Hill Country
Lot Size: 0.51 Acres
Roof Type: Composition
Stories: 1.0
Taxes: $6,241
Year Built: 2006
Feature Descriptions
Builder Name: WOODSTAR CUSTOM HOMES
Currenty Leased: No
Days on Site: 72
Energy Efficient: Programmable Thermostat, Double Pane Windows, Ceiling Fans
Exterior: Patio Slab, Covered Patio, Double Pane Windows, Storage Building/Shed, Mature Trees, Wire Fence, Workshop, Ranch Fence
Exterior: 4 Sides Masonry, Stone/Rock, Wood, Stucco, Cement Fibe
Fireplace: One, Living Room, Wood Burning
Flooring: Ceramic Tile, Wood
Foundation: Slab
Hoa Fee: 346/Annually
HOA Mandatory: Yes
HOA Name: RIVERMONT PROPERTY OWNERS ASSOCIATION INC.
Improvements: Street Paved
Inclusions: Ceiling Fans, Washer Connection, Dryer Connection, Self-Cleaning Oven, Microwave Oven, Stove/Range, Disposal, Dishwasher, Ice Maker Connection, Smoke Alarm, Security System (Owned), Pre-Wired for Security, Electric Water Heater, Garage Door Opener, Plumb for Water Soft
Interior: One Living Area, Eat-In Kitchen, Two Eating Areas, Breakfast Bar, Walk-In Pantry, Shop, Utility Room Inside,1st Floor Lvl/No Steps, High Ceilings, Open Floor Plan, Pull Down Storage, Cable TV Available, High Speed Internet, Laundry Main Level, Laundry Room, Walk in Closets
Lot: County VIew,1/2-1 Acre, Mature Trees (ext feat), Level, Other Water Access - See Remarks
Lot Dimensions: 100X220
Miscellaneous: None/not applicable
Multiple HOA: No
Neighborhood Amenities: Waterfront Access, Pool, Tennis, Park/Playground, Jogging Trails, Sports Court, Basketball Court, Lake/River Park
Parking: Two Car Garage, Attached
Pool/Spa: None
Security: yes
Supplier - Electric: PEC
Supplier - Garbage: PRIVATE
Supplier - Sewer: AEROBIC SEPT
Supplier - Water: PRIVATE WELL
Tax By Multiple Counties: No
Type: Single Family Detached
Water/Sewer: Private Well, Aerobic Septic
Windows: All Remain
Room Sizes
Bedroom 2: 12 X 10
Bedroom 3: 12 X 10
Kitchen: 12 X 10
Breakfast Room: 10 X 10
Living Room: 18 X 15
Utility Room: 9 X 6
E X try: 9 X 6
Local Schools
High School: Smithson Valley
Middle School: Spring Branch
Elementary School: Arlon Seay
School District: Comal
Listed By / Shown By
Listed By
Agency Name: The Homeland Group of Texas Inc
Agency Phone: (210) 865-4663
Shown By
Agent Name: Bailey Gonzales
Agent Phone: (979) 220-6587
Agency Title: Kelly, Realtors
Agency Email: info@kellyrealtors.com
Agency Text: (254) 717-6447

Estimate Your Payment
Estimated Payment
$ 1,637.73 per month $988.15 Principal & Interest $520.08 Property Tax $129.50 Homeowner's InsuranceChange Payment Information
Privacy Policy / DMCA Notice / ADA Accessibility


This site is hosted, designed and copyright
© 1994 - 2026 by
Delta Media Group, Inc. -- Patent Pending --
Agent License Information: 735643
1211 Mossy Hollow | MLS# 1994191
This single family home located at 1211 Mossy Hollow, Spring Branch, TX 78070 is currently listed for sale with an asking price of $444,000. This property was built in 2006 and has 3 bedrooms and 2 full baths with 1694 sq. ft. Mossy Hollow is located in the RIVERMONT subdivision within the Comal school district. Search RIVERMONT real estate on baileygonzales.kellyrealtors.com today.