
BEDS4
BATHS2 full
SQUARE FEET1,670
MLS#21301908
STATUSActive
PROPERTY TYPEResidential - Single Family
SUBDIVISIONBelclaire Ph III
SCHOOLCleburne ISD
Property Description
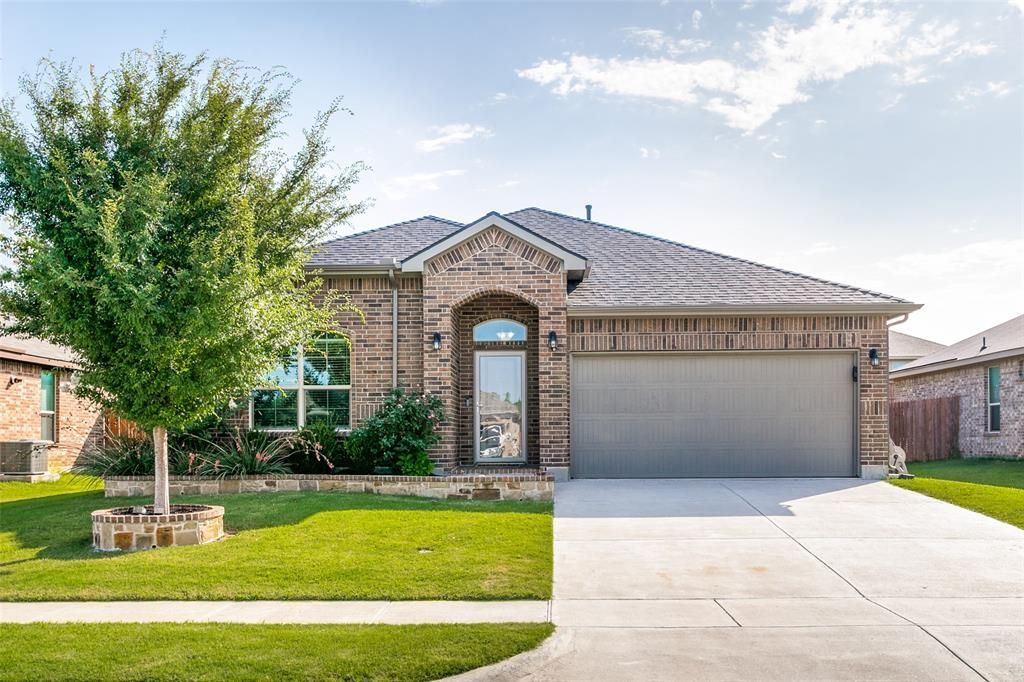
ASSUMABLE 3.5% rate VA LOAN is available on this home. YOU ARE HOME! Welcome to this better than new, 4-bed, 2-bath home with a spacious living room, with an open concept layout perfect for family enjoyment. The kitchen boasts granite countertops and stainless steel appliances, and a large island ideal for entertaining guests. The owners suite features a spacious bathroom with a separate stand up shower, SEPARATE GARDEN TUB and walk-in closet. This is a comfortable home with a tasteful color scheme and low maintenance wood-look tile flooring. Professionally installed storm doors allow you to have a view outside. In the back, you have a spacious backyard and covered patio. This clean, pet-free home seamlessly combines style, function, and comfort. Save with the recently installed roof with impact resistant shingles! The garage includes an installed Tesla Gen 3 home charger for your EV! Enjoy the outdoors with a nearby catch-and-release pond just a short walk away, ideal for relaxing weekends or peaceful evening strolls. You can sharpen your golf game at the nearby Cleburne Golf Links or just relax over at nearby Lake Cleburne because it's less than a 2 minute drive away!
Property Features
Property Type: Residential - Single Family
Garage: 2 car attached
Lot Size: 0.17 Acres
Year Built: 2020
Amenities
Cable TV Available
Decorative Lighting
High Speed Internet Available
Smart Home System
Feature Descriptions
Appliances: Dishwasher, Disposal, Electric Oven, Electric Range, Gas Water Heater, Microwave, Plumbed For Gas in Kitchen, Vented Exhaust Fan
Days on Site: 21
Exclusions: Refrigerator, Home and Wall Decor
HOA Fee: 500/ Annually
Parcel#: 126206008150
Parking: Driveway, Garage, Garage Door Opener, Garage Faces Front
Parking Notes: Driveway, Garage, Garage Door Opener, Garage Faces Fr
Utilities: City Sewer, City Water
Room Sizes
Living Room: 14.00 x 14.00 Level - 1
Kitchen: 12.00 x 10.00 Level - 1
Bedroom: 12.00 x 10.00 Level - 1
Bedroom: 11.00 x 10.00 Level - 1
Dining Room: 10.00 x 10.00 Level - 1
Bedroom-Primary: 15.00 x 14.00 Level - 1
Bedroom: 10.00 x 10.00 Level - 1
Utility Room: 6.00 x 5.00 Level - 1
Local Schools
Elementary School: Gerard
School District: Cleburne ISD
Listed By / Shown By
Listed By
Agency Name: eXp Realty, LLC
Agency Contact: 888-519-7431
Agent Name: Michael Mitchell

Shown By
Agent Name: Bailey Gonzales
Agent Phone: (979) 220-6587
Agency Title: Kelly, Realtors

Estimate Your Payment
Estimated Payment
$ 717.41 per month $634.29 Principal & Interest $0.00 Property Tax (data not provided by mls) $83.13 Homeowner's InsuranceChange Payment Information
The data relating to real estate for sale on this web site comes in part from the IDX of the Multiple Listing Service of NTREIS. The data on this site may not be reproduced or redistributed and is only for those individuals viewing this web site. Real estate listings held by brokerage firms other than the brokers/agents with their own information using this site are marked with the NTREIS thumbnail logo and detailed information about them includes the name of the listing broker(s).
Privacy Policy / DMCA Notice / ADA Accessibility


This site is hosted, designed and copyright
© 1994 - 2026 by
Delta Media Group, Inc. -- Patent Pending --
Agent License Information: 735643
1212 Pacifica Trail | MLS# 21301908
This single family home located at 1212 Pacifica Trail, Cleburne, TX 76033 is currently listed for sale with an asking price of $285,000. This property was built in 2020 and has 4 bedrooms and 2 full baths with 1670 sq. ft. Pacifica Trail is located in the Belclaire Ph III subdivision within the Cleburne ISD school district. Search Belclaire Ph III real estate on baileygonzales.kellyrealtors.com today.