
BEDS3
BATHS2 full
SQUARE FEET1,840
MLS#21357891
STATUSActive
PROPERTY TYPEResidential - Single Family
SUBDIVISIONAnderson Crossing
SCHOOLTrenton ISD
Property Description
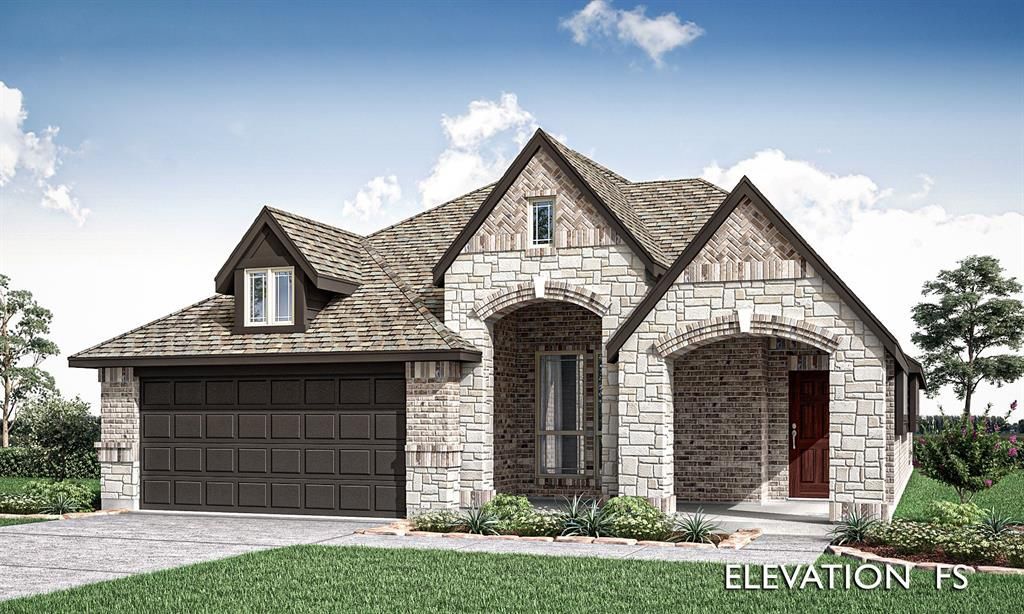
NEW! NEVER LIVED IN. Bloomfield Homes has built the Dogwood, a single-story plan with 3 bedrooms, 2 baths, and a 2-car garage, expected complete and Ready in October 2026! Everything lives on one level here, on an interior lot behind a custom 8' front door. Just off the entry, a study sits behind dual doors - or flex to be the formal dining. From there the plan opens up around a large family room, where a window seat adds extra character. Windows everywhere bring in the sunlight! The all-electric Deluxe Kitchen carries quartz counters, custom cabinets, built-in appliances, a wood vent hood, and an island that keeps the cook connected to the room. The dining area had added built-in buffet cabinets — extra counter for serving and extra storage for the things that never quite fit, with room to set a table alongside. Laminate wood flooring runs throughout the home, stopping only at the bedrooms, baths, and utility. The primary suite sits apart from the secondary bedrooms and includes a walk-in closet with room to organize, plus a bath with a garden tub and separate shower. Window seats are built in through the home, adding storage where you'd otherwise have blank wall. Outdoor living runs front to back with a covered porch and a covered patio, giving you shade on both ends of the house. Gutters and a full package of energy-saving components come standard, at no added cost, as they do in every home Bloomfield Homes builds. Call or visit Bloomfield Homes at Anderson Crossing to learn more!
Property Features
Property Type: Residential - Single Family
Cooling: Ceiling Fan(s), Central Air, Electric
Garage: 2 car attached
Heating: Central, Electric
Home Style: Traditional
Lot Size: 0.13 Acres
Roof Type: Composition
Year Built: 2026
Amenities
Built-in Features
Cable TV Available
Double Vanity
Eat-in Kitchen
High Speed Internet Available
Kitchen Island
Open Floorplan
Pantry
Walk-In Closet(s)
Covered Patio/Porch
Rain Gutters
Private Yard
Feature Descriptions
Appliances: Dishwasher, Disposal, Electric Cooktop, Electric Oven, Electric Water Heater, Microwave, Vented Exhaust Fan
Community Features: Greenbelt, Playground
Days on Site: 22
Exterior: Brick, Rock/Stone
Fencing: Back Yard, Fenced, Wood
Flooring: Carpet, Laminate, Tile
HOA Fee: 490/ Annually
Laundry: Utility Room, Dryer Hookup, Washer Hookup
Lot: Few Trees, Interior Lot, Landscaped, Sprinkler System, Subdivision
Lot Dimensions: 50x120
Parcel#: 000000138829
Parking: Covered, Direct Access, Driveway, Enclosed, Garage, Garage Door Opener, Garage Faces Front
Parking Notes: Covered, Direct Access, Driveway, Enclosed, Garage, Gar
Patio/Porch: Covered, Front Porch, Patio
Utilities: City Sewer, City Water, Concrete, Curbs, Sidewalk
Room Sizes
Bedroom-Primary: 16.00 x 12.00 Level - 1
Living Room: 16.00 x 16.00 Level - 1
Office: 13.00 x 10.00 Level - 1
Kitchen: 16.00 x 7.00 Level - 1
Breakfast Room: 16.00 x 10.00 Level - 1
Bedroom: 10.00 x 10.00 Level - 1
Bedroom: 13.00 x 10.00 Level - 1
Local Schools
Elementary School: Trenton
School District: Trenton ISD
Listed By / Shown By
Listed By
Agency Name: Visions Realty & Investments
Agency Contact: 817-288-5510
Agent Name: Marsha Ashlock

Shown By
Agent Name: Bailey Gonzales
Agent Phone: (979) 220-6587
Agency Title: Kelly, Realtors

Estimate Your Payment
Estimated Payment
$ 895.88 per month $792.08 Principal & Interest $0.00 Property Tax (data not provided by mls) $103.80 Homeowner's InsuranceChange Payment Information
The data relating to real estate for sale on this web site comes in part from the IDX of the Multiple Listing Service of NTREIS. The data on this site may not be reproduced or redistributed and is only for those individuals viewing this web site. Real estate listings held by brokerage firms other than the brokers/agents with their own information using this site are marked with the NTREIS thumbnail logo and detailed information about them includes the name of the listing broker(s).
Privacy Policy / DMCA Notice / ADA Accessibility


This site is hosted, designed and copyright
© 1994 - 2026 by
Delta Media Group, Inc. -- Patent Pending --
Agent License Information: 735643
1213 Anderson Drive | MLS# 21357891
This single family home located at 1213 Anderson Drive, Trenton, TX 75490 is currently listed for sale with an asking price of $355,900. This property was built in 2026 and has 3 bedrooms and 2 full baths with 1840 sq. ft. Anderson Drive is located in the Anderson Crossing subdivision within the Trenton ISD school district. Search Anderson Crossing real estate on baileygonzales.kellyrealtors.com today.