
BEDS3
BATHS3 full 1 partial
SQUARE FEET3,242
MLS#1990409
STATUSActive
PROPERTY TYPEResidential - Condominium
SUBDIVISIONALAMO HEIGHTS
SCHOOLAlamo Heights ISD
Property Description
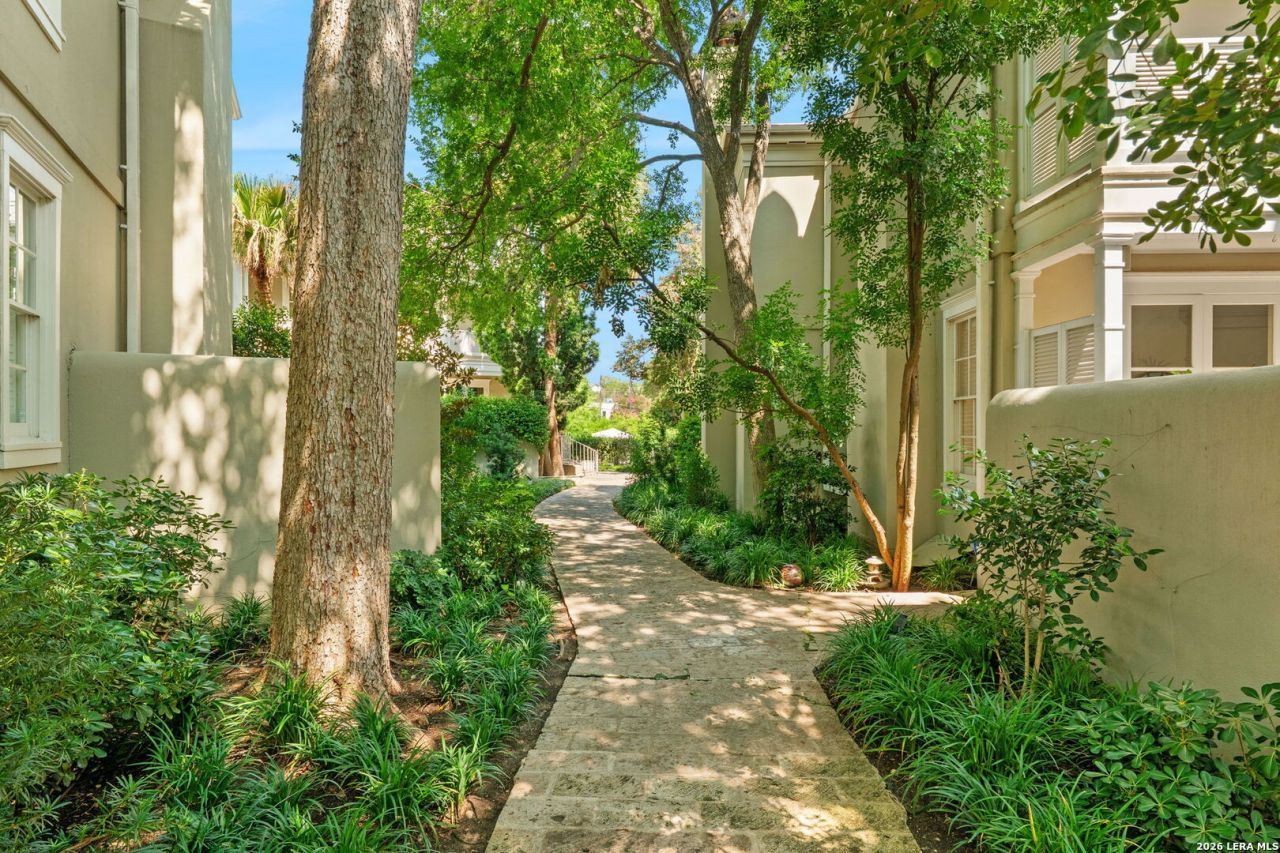
Luxury at its Best! This exquisite one of a kind property in the heart of Alamo Heights captures the essence of elevated living with the most premier entertaining space. This beautiful home features a serene courtyard with a fountain, a spacious dining room, and a chefs kitchen with an outdoor kitchen. The large master suite has a sitting area, French doors to a balcony, and separate his-and-hers bathrooms with walk-in closets. There are two additional bedrooms with a shared bathroom. Storage is abundant, including a luggage closet, silver cabinet, and jewelry safe. With parking for three vehicles and a quiet, low-maintenance "lock and leave" design, this is a premier property for both relaxation and entertaining.
Property Features
Property Type: Residential - Condominium
Cooling: Two Central
Fenced: Yes
Fuel Type: Natural Gas
Heating: Central
Roof Type: Metal
Stories: 2.0
Taxes: $19,000
Year Built: 1983
Feature Descriptions
Builder Name: Bartlett Cocke
Common Amenities: Pool
Days on Site: 84
Exterior: Stucco
Exterior: Ground Floor Unit, Covered Patio, Bar-B-Que Pit/Grill, Deck/Balcony, Privacy Fence, Storage Building/Shed, Has Gutters, Special Yard Lighting, Mature Trees, City View, Pool View, Outdoor Kitchen
Fireplace: One, Living Room
Flooring: Saltillo Tile
Hoa Fee: 3000/Quarterly
HOA Mandatory: Yes
HOA Name: 122 CHESTER HOA
Inclusions: Ceiling Fans, Central Vacuum, Washer Connection, Dryer Connection, Washer, Dryer, Cook Top, Built-In Oven, Self-Cleaning Oven, Microwave Oven, Stove/Range, Gas Cooking, Gas Grill, Refrigerator, Disposal, Dishwasher, Ice Maker Connection, Plumb for Water Softener, Wet Bar, V
Interior: Two Living Area, Separate Dining Room, Eat-In Kitchen, Two Eating Areas, Island Kitchen, All Bedrooms Upstairs,1st Floort Level/No Steps, High Ceilings, Pull Down Storage, Cable TV Available, Laundry Upper Level, Laundry Room, Walk In Closets
Miscellaneous: As-Is
Multiple HOA: No
Parking: Two Car Garage, Attached
Supplier - Electric: CPS
Supplier - Garbage: CITY
Supplier - Gas: CPS
Supplier - Sewer: SAWS
Supplier - Water: SAWS
Tax By Multiple Counties: No
Type: Low-Rise (1-3 Stories)
Units: 8
Windows: All Remain
Room Sizes
Bedroom 2: 16 X 12
Bedroom 3: 13 X 13
Kitchen: 14 X 15
Breakfast Room: 15 X 13
Dining Room: 16 X 16
Living Room: 23 X 19
Study/Office: 16 X 11
Sitting Room: 14 X 10
Local Schools
High School: Alamo Heights
Middle School: Alamo Heights
Elementary School: Cambridge
School District: Alamo Heights ISD
Listed By / Shown By
Listed By
Agency Name: Phyllis Browning Company
Agency Phone: (210) 824-7878
Shown By
Agent Name: Bailey Gonzales
Agent Phone: (979) 220-6587
Agency Title: Kelly, Realtors
Agency Email: info@kellyrealtors.com
Agency Text: (254) 717-6447

Estimate Your Payment
Estimated Payment
$ 6,240.21 per month $4,117.30 Principal & Interest $1,583.33 Property Tax $539.58 Homeowner's InsuranceChange Payment Information
Privacy Policy / DMCA Notice / ADA Accessibility


This site is hosted, designed and copyright
© 1994 - 2026 by
Delta Media Group, Inc. -- Patent Pending --
Agent License Information: 735643
122 Chester, Unit APT 5 | MLS# 1990409
This condo located at 122 Chester, Unit APT 5, San Antonio, TX 78209 is currently listed for sale with an asking price of $1,850,000. This property was built in 1983 and has 3 bedrooms and 3 full and 1 partial baths with 3242 sq. ft. Chester, Unit APT 5 is located in the ALAMO HEIGHTS subdivision within the Alamo Heights ISD school district. Search ALAMO HEIGHTS real estate on baileygonzales.kellyrealtors.com today.