
BEDS4
BATHS2 full
SQUARE FEET2,040
MLS#21277602
STATUSPending
PROPERTY TYPEResidential - Single Family
SUBDIVISIONSherwood Shores
SCHOOLWhitesboro ISD
Property Description
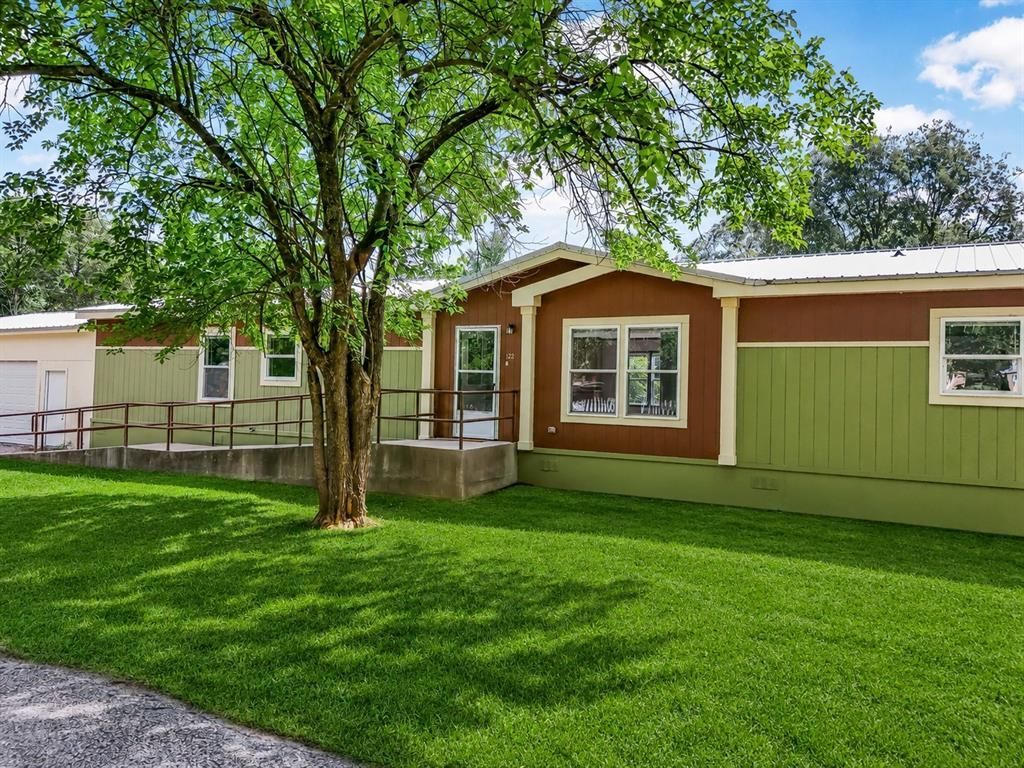
Price improved and packed with value near Lake Texoma! This spacious 4-bedroom, 2-bath home sits on nearly half an acre across 4 lots in Sherwood Shores and offers the space, flexibility, and functionality buyers are looking for. Inside, you’ll find over 2,000 square feet with two living areas, an open dining and kitchen layout, updated finishes, wood-look flooring, and a comfortable flow for everyday living or entertaining.The kitchen features a large island, farmhouse sink, abundant cabinetry, stylish backsplash, stainless steel appliances, and plenty of prep and storage space. The oversized primary suite offers a private bathroom with dual vanities, soaking tub, separate shower, and generous storage.One of the biggest value-adds is the attached 3-car garage-shop space — ideal for vehicles, lake toys, golf carts, tools, hobbies, or extra storage. The owned solar panels offer long-term utility savings, and the exterior ramp adds convenience and accessibility. With a nearly half-acre lot, there is room for outdoor living, parking, pets, projects, or future possibilities.Located minutes from Lake Texoma marinas, fishing, boating, restaurants, and recreation, this move-in ready property works well as a full-time residence, weekend getaway, or investment opportunity. FHA, VA, USDA, conventional, and cash terms available. A lot of home, land, storage, and flexibility near the lake — all for 225K.
Property Features
Property Type: Residential - Single Family
Cooling: Central Air, Electric
Garage: 3 car attached
Heating: Central, Electric, Solar
Lot Size: 0.46 Acres
Roof Type: Composition
Year Built: 2016
Amenities
Kitchen Island
Other
Pantry
Feature Descriptions
Accessibility: Accessible Approach with Ramp
Appliances: Dishwasher, Disposal, Electric Cooktop, Electric Oven, Ice Maker
Days on Site: 54
Fencing: None
Flooring: Combination
Green Features: Solar Electric System - Owned, Solar Hot Water
HOA Fee: 25/ Annually
Laundry: Electric Dryer Hookup, Utility Room, Full Size W/D Area, Dryer Hookup, Washer Hookup
Lot: Few Trees, Interior Lot, Lrg. Backyard Grass
Parcel#: 102070
Parking: Additional Parking, Covered, Enclosed, Garage, Garage Door Opener, Garage Double Door, Garage Faces Front, Garage Single Door, Off Street
Parking Notes: Additional Parking, Covered, Enclosed, Garage, Garage
Utilities: Cable Available, Electricity Available, Electricity Connected, Septic
Local Schools
Elementary School: Whitesboro
School District: Whitesboro ISD
Listed By / Shown By
Listed By
Agency Name: eXp Realty, LLC
Agency Contact: 888-519-7431
Agent Name: Jessica Buchanan

Shown By
Agent Name: Bailey Gonzales
Agent Phone: (979) 220-6587
Agency Title: Kelly, Realtors

Estimate Your Payment
Estimated Payment
$ 566.38 per month $500.75 Principal & Interest $0.00 Property Tax (data not provided by mls) $65.63 Homeowner's InsuranceChange Payment Information
The data relating to real estate for sale on this web site comes in part from the IDX of the Multiple Listing Service of NTREIS. The data on this site may not be reproduced or redistributed and is only for those individuals viewing this web site. Real estate listings held by brokerage firms other than the brokers/agents with their own information using this site are marked with the NTREIS thumbnail logo and detailed information about them includes the name of the listing broker(s).
Privacy Policy / DMCA Notice / ADA Accessibility


This site is hosted, designed and copyright
© 1994 - 2026 by
Delta Media Group, Inc. -- Patent Pending --
Agent License Information: 735643
122 Will Stutley Drive | MLS# 21277602
This single family home located at 122 Will Stutley Drive, Gordonville, TX 76245 is currently listed for sale with an asking price of $225,000. This property was built in 2016 and has 4 bedrooms and 2 full baths with 2040 sq. ft. Will Stutley Drive is located in the Sherwood Shores subdivision within the Whitesboro ISD school district. Search Sherwood Shores real estate on baileygonzales.kellyrealtors.com today.