
BEDS3
BATHS3 full
SQUARE FEET2,024
MLS#624251
STATUSActive
PROPERTY TYPEResidential - Single Family
SUBDIVISIONHigh Crest
SCHOOLBelton ISD
Property Description
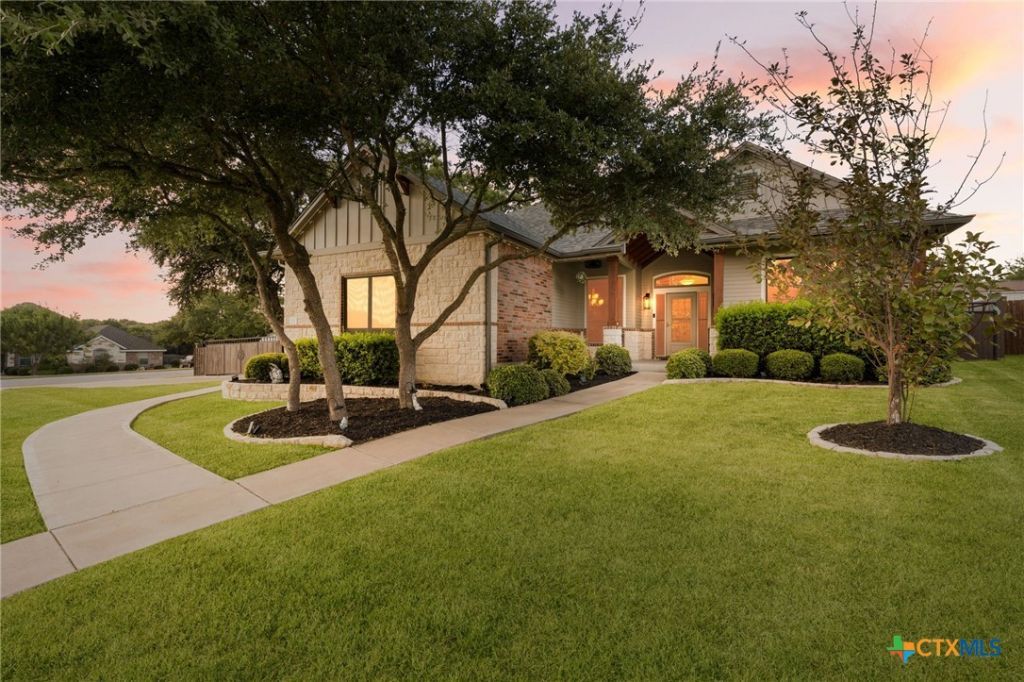
Corner lot. Over half an acre. And a pool house that might just steal the show. In Belton's sought-after High Crest neighborhood, and the moment you turn down the long private driveway through the automatic gate, you can tell this one's different. The main home offers 2,024 SF of living space with 3 bedrooms, 2 baths, but the real surprise is out back: a 551 SF pool house with its own full bath and a additional room, ready to become a guest suite, home office, or workshop. That's space most homes in this price range simply don't have. Added covered patio/ sunroom off the back, a sparkling in-ground pool, a new Class 4 impact-resistant roof, a fully fenced yard, and a rear garage, and you've got a property that keeps surprising you the longer you look. And there's still more to it... so come see it for yourself.
Property Features
Property Type: Residential - Single Family
Cooling: Central Air, Wall/Window Unit(s), Attic Fan
Garage: 2 car attached
Heating: Central
Home Style: Traditional
Lot Size: 0.53 Acres
Roof Type: Composition, Shingle
Stories: 1.0
Year Built: 2015
Amenities
Ceiling Fan(s)
Crown Molding
Double Vanity
Dumbwaiter
Entrance Foyer
Eat-in Kitchen
Pull Down Attic Stairs
Tub Shower
Walk-In Closet(s)
Breakfast Area
Granite Counters
Instant Hot Water
Kitchen Island
Kitchen/Family Room Combo
Pantry
Deck
Dog Run
Enclosed Porch
Handicap Accessible
Lighting
Other
Patio
Private Yard
Rain Gutters
See Remarks
Feature Descriptions
Accessibility: Wheelchair Access
Appliances: Dishwasher, Disposal, Gas Range, Gas Water Heater, Microwave, Refrigerator, Vented Exhaust Fan, Some Gas Appliances, Range
Body of Water: None
Community Features: None, Curbs
Exterior: Brick, Stone Veneer
Fencing: Back Yard, Full, Gate
Fireplace: Outside, Wood Burning, Recreation Room
Flooring: Carpet, Ceramic Tile, Tile, Wood
Laundry: Washer Hookup, Gas Dryer Hookup, Laundry in Utility Room, Laundry Room
Parcel#: 453045
Parking: Attached, Garage, Garage Door Opener, Garage Faces Rear
Parking Notes: Attached, Garage, Garage Door Opener, Garage Faces Re
Patio/Porch: Deck, Enclosed, Patio, Porch, Screened
Pool: In Ground, Lap, Outdoor Pool, Other, Private, Sport, See Remarks, Waterfall
Sewer: Not Connected (at lot), Aerobic Septic, Public Sewer
Special View Info: None, Pool
Swimming Pool: Yes
Utilities: Cable Available, Electricity Available, Phone Available
Water: Public
Room Sizes
Guest Quarters: 14.Ã? 19.75 Level - Main
Local Schools
High School: Belton
Middle School: South Belton
Elementary School: Sparta Elementary
School District: Belton ISD
Listed By / Shown By
Listed By
Agency Name: Realty Of America, LLC
Agency Phone: 281-861-6199
Shown By
Agent Name: Bailey Gonzales
Agent Phone: (979) 220-6587
Agency Title: Kelly, Realtors
Agency Email: info@kellyrealtors.com
Agency Text: (254) 717-6447

Estimate Your Payment
Estimated Payment
$ 1,384.45 per month $1,224.04 Principal & Interest $0.00 Property Tax (data not provided by mls) $160.41 Homeowner's InsuranceChange Payment Information
Privacy Policy / DMCA Notice / ADA Accessibility


This site is hosted, designed and copyright
© 1994 - 2026 by
Delta Media Group, Inc. -- Patent Pending --
Agent License Information: 735643
123 Archstone Loop | MLS# 624251
This single family home located at 123 Archstone Loop , Belton, TX 76513 is currently listed for sale with an asking price of $549,990. This property was built in 2015 and has 3 bedrooms and 3 full baths with 2024 sq. ft. Archstone Loop is located in the High Crest subdivision within the Belton ISD school district. Search High Crest real estate on baileygonzales.kellyrealtors.com today.