
BEDS3
BATHS2 full 1 partial
SQUARE FEET2,985
MLS#619050
STATUSActive
PROPERTY TYPEResidential - Single Family
SUBDIVISIONHines Ranches
SCHOOLGatesville ISD
Property Description
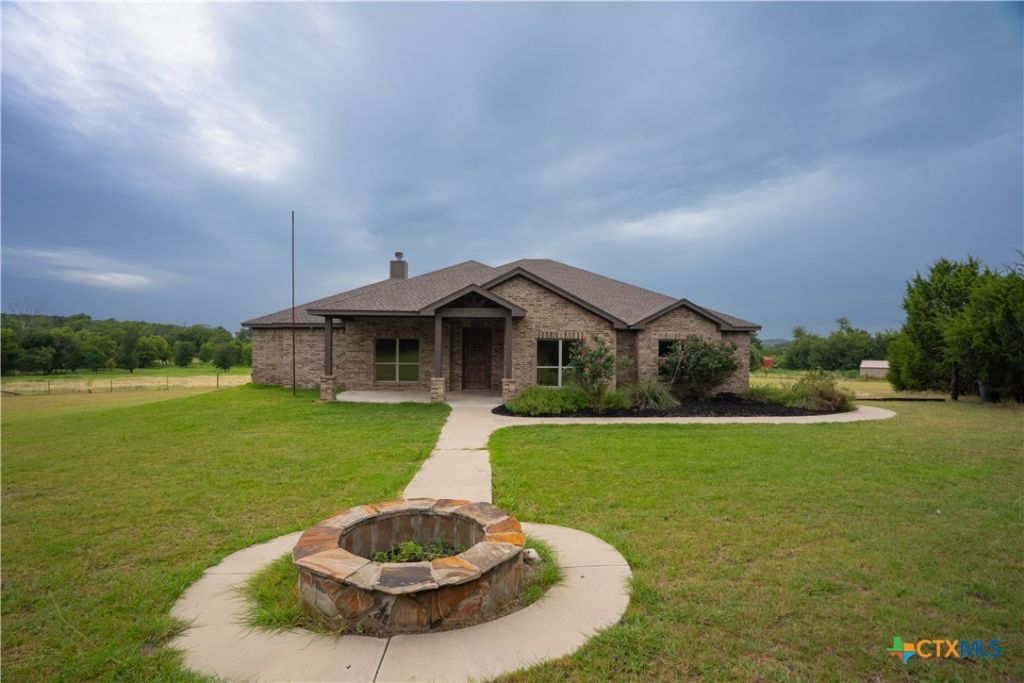
Nestled on 9 scenic acres, this beautiful property offers the perfect blend of comfort, space, and country living. The land is fenced and cross-fenced, making it ideal for livestock or recreational use, and includes a 40x30 carport and a 20x20 barn. Inside, stained concrete floors flow throughout the open-concept home featuring a spacious living room with a raised wood ceiling, fireplace, and an island kitchen with granite countertops and a mosaic tile backsplash. The private owner's suite offers a tray ceiling, soaking tub, separate shower, and double granite vanity. A large second living area provides extra space for entertaining or relaxing. Enjoy peaceful country views from the covered back patio with a wood ceiling and ceiling fan. This property offers the perfect opportunity to enjoy quiet country living with room to grow.
Property Features
Property Type: Residential - Single Family
Cooling: Central Air, Electric,1 Unit
Fenced: Yes
Heating: Central, Electric
Home Style: Traditional
Lot Size: 9.04 Acres
Roof Type: Composition, Shingle
Stories: 1.0
Year Built: 2019
Amenities
Beamed Ceilings
Ceiling Fan(s)
Carbon Monoxide Detector
Cathedral Ceiling(s)
Dining Area
Separate/Formal Dining Room
Double Vanity
Entrance Foyer
Game Room
Garden Tub/Roman Tub
High Ceilings
Home Office
Multiple Living Areas
Open Floorplan
Pantry
Separate Shower
Walk-In Closet(s)
Wired for Sound
Breakfast Bar
Granite Counters
Kitchen/Family Room Combo
Covered Patio
Fire Pit
Porch
Feature Descriptions
Appliances: Dishwasher, Electric Cooktop, Electric Water Heater, Disposal, Microwave, Oven, Plumbed For Ice Maker, Water Heater, Built-In Oven, Cooktop
Body of Water: None
Community Features: None
Days on Site: 2
Exterior: Brick, Masonry
Fencing: Ranch Fence
Fireplace: Living Room, Wood Burning
Flooring: Concrete, Painted/Stained
Formal Dining: Yes
Laundry: Washer Hookup, Electric Dryer Hookup, Inside, Laundry Room
Parcel#: 115088
Patio/Porch: Covered, Patio, Porch
Sewer: Septic Tank
Utilities: Electricity Available
Water: Community/Coop
Window: Double Pane Windows
Local Schools
School District: Gatesville ISD
Listed By / Shown By
Listed By
Agency Name: Spur Creek Realty LLC
Agency Phone: (254) 661-1417
Shown By
Agent Name: Bailey Gonzales
Agent Phone: (979) 220-6587
Agency Title: Kelly, Realtors
Agency Email: info@kellyrealtors.com
Agency Text: (254) 717-6447

Estimate Your Payment
Estimated Payment
$ 1,457.48 per month $1,288.60 Principal & Interest $0.00 Property Tax (data not provided by mls) $168.88 Homeowner's InsuranceChange Payment Information
Privacy Policy / DMCA Notice / ADA Accessibility


This site is hosted, designed and copyright
© 1994 - 2026 by
Delta Media Group, Inc. -- Patent Pending --
Agent License Information: 735643
123 Hard Bargain Drive | MLS# 619050
This single family home located at 123 Hard Bargain Drive, Gatesville, TX 76528 is currently listed for sale with an asking price of $579,000. This property was built in 2019 and has 3 bedrooms and 2 full and 1 partial baths with 2985 sq. ft. Hard Bargain Drive is located in the Hines Ranches subdivision within the Gatesville ISD school district. Search Hines Ranches real estate on baileygonzales.kellyrealtors.com today.