
BEDS3
BATHS3 full 1 partial
SQUARE FEET2,161
MLS#2010105
STATUSPending
PROPERTY TYPEResidential - Condominium
SCHOOLSan Antonio ISD
Property Description
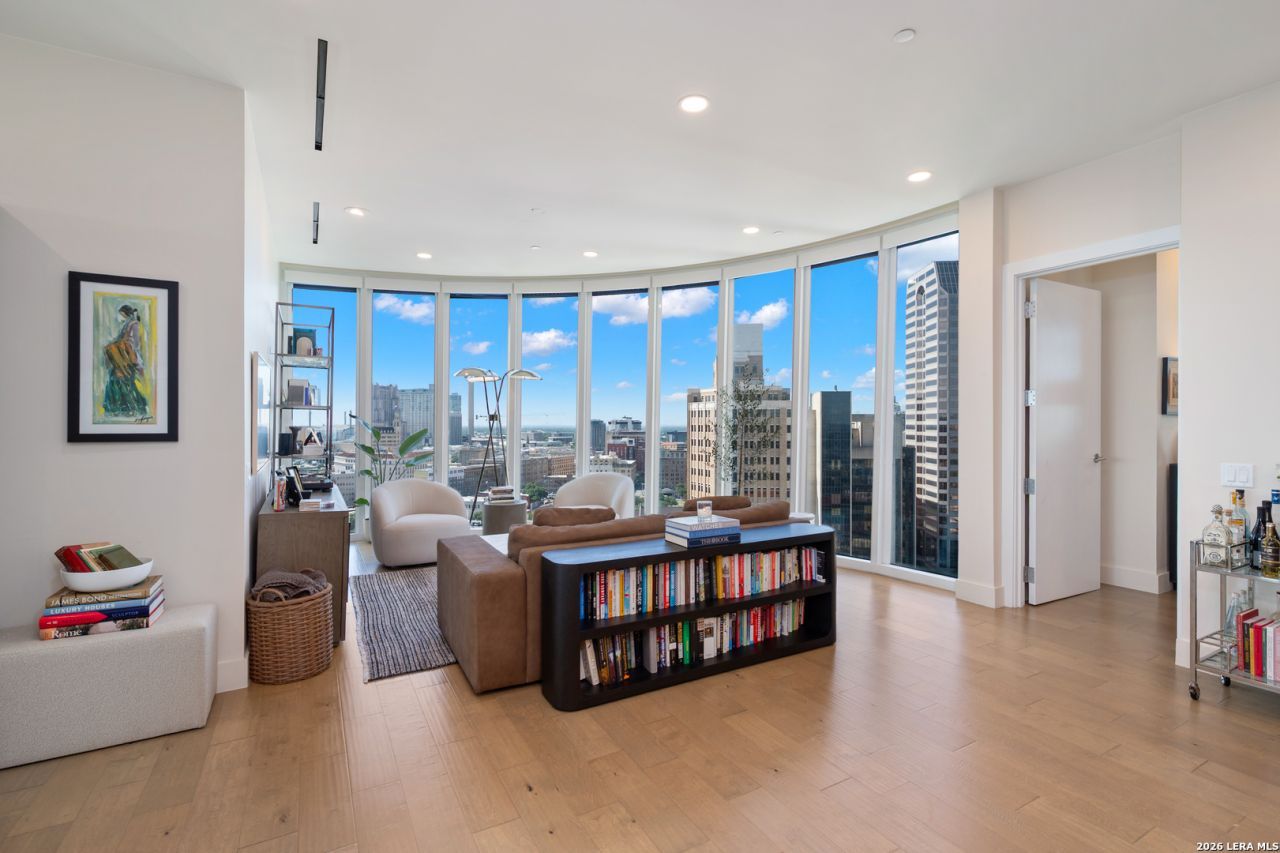
The Picasso Residence offers an exceptional luxury living experience with sweeping views of downtown San Antonio, the River Walk, the Tobin Center, and the Tower of the Americas. Floor-to-ceiling windows frame the city skyline throughout the residence, creating a dramatic backdrop from morning to night. The sleek, contemporary kitchen pairs sophisticated design with one of San Antonios most iconic views, while the living rooms signature curved glass windows add striking architectural interest. A second living area opens to a private balcony, creating a seamless setting for entertaining or enjoying the cityscape. Featuring three bedrooms and three-and-a-half bathrooms, the thoughtfully designed split floor plan provides exceptional privacy for residents and guests alike. In the primary suite, wake to panoramic skyline views through picturesque floor-to-ceiling windows. The primary bath features a walk-in shower and separate soaking tub, creating a serene retreat above the city. The residence includes two assigned parking spaces, with an additional generously large walk-in storage unit. Perched above the Thompson San Antonio, residents enjoy the ease of a lock-and-leave lifestyle paired with exceptional hotel services and amenities, including 24-hour concierge, valet parking, and access to the hotels resort-style pool with private cabanas, bar, and cafe. The Thompson Spa offers a steam room and sauna, along with the option for in-residence massage services. Additional services include housekeeping, linen service, dry cleaning, dog walking, car detailing, and personal shopping. Dining is just an elevator ride away, with The Moons Daughters serving rooftop dining against the backdrop of the San Antonio skyline. Ideally positioned along a quieter stretch of the River Walk, residents enjoy the ease of convenience to everything both downtown and The Pearl have to offer. Come experience The Art of Living Beautifully.
Property Features
Property Type: Residential - Condominium
Cooling: Two Central
Fuel Type: Electric
Heating: Heat Pump
Stories: 20.0
Taxes: $31,799
Year Built: 2020
Feature Descriptions
Builder Name: Jordan Foster
Common Amenities: Elevator, Pool, Sauna, Exercise Room
Currenty Leased: Yes
Days on Site: 16
Exterior: Stone/Rock, Stucco, Masonry/Steel, Steel Frame
Flooring: Ceramic Tile, Wood
Hoa Fee: 2005.43/Monthly
HOA Mandatory: Yes
HOA Name: THE ARTS RESIDENCES HOA
Inclusions: Ceiling Fans, Chandelier, Washer Connection, Dryer Connection, Cook Top, Built-In Oven, Microwave Oven, Gas Cooking, Refrigerator, Dishwasher, Down Draft, Custom Cabinets
Interior: Two Living Area, Living/Dining Combo, Eat-In Kitchen, Island Kitchen,1st Floort Level/No Steps, High Ceilings, Walk In Closets
Multiple HOA: No
Parking: Two Car Garage
Sauna: Yes
Supplier - Electric: CPS
Supplier - Gas: SAWS
Supplier - Sewer: SAWS
Supplier - Water: SAWS
Tax By Multiple Counties: No
Type: High-Rise (8+ Stories)
Units: 59
Windows: All Remain
Room Sizes
Bedroom 2: 12 X 12
Bedroom 3: 11 X 10
Kitchen: 18 X 12
Living Room: 27 X 15
Additional Family Room: 21 X 14
Balcony: 14 X 5
Local Schools
High School: Call District
Middle School: Call District
Elementary School: Call District
School District: San Antonio ISD
Listed By / Shown By
Listed By
Agency Name: Derive Development
Agency Phone: (210) 999-1060
Shown By
Agent Name: Bailey Gonzales
Agent Phone: (979) 220-6587
Agency Title: Kelly, Realtors
Agency Email: info@kellyrealtors.com
Agency Text: (254) 717-6447

Estimate Your Payment
Estimated Payment
$ 6,299.90 per month $3,227.07 Principal & Interest $2,649.92 Property Tax $422.92 Homeowner's InsuranceChange Payment Information
Privacy Policy / DMCA Notice / ADA Accessibility


This site is hosted, designed and copyright
© 1994 - 2026 by
Delta Media Group, Inc. -- Patent Pending --
Agent License Information: 735643
123 Lexington, Unit APT 1406 | MLS# 2010105
This condo located at 123 Lexington, Unit APT 1406, San Antonio, TX 78205 is currently listed for sale with an asking price of $1,450,000. This property was built in 2020 and has 3 bedrooms and 3 full and 1 partial baths with 2161 sq. ft. Lexington, Unit APT 1406 is located within the San Antonio ISD school district. Search San Antonio real estate on baileygonzales.kellyrealtors.com today.