
BEDS3
BATHS2 full
SQUARE FEET2,164
MLS#2011117
STATUSNew
PROPERTY TYPEResidential - Single Family
SUBDIVISIONPATTON RANCH ESTATES
SCHOOLPearsall
Property Description
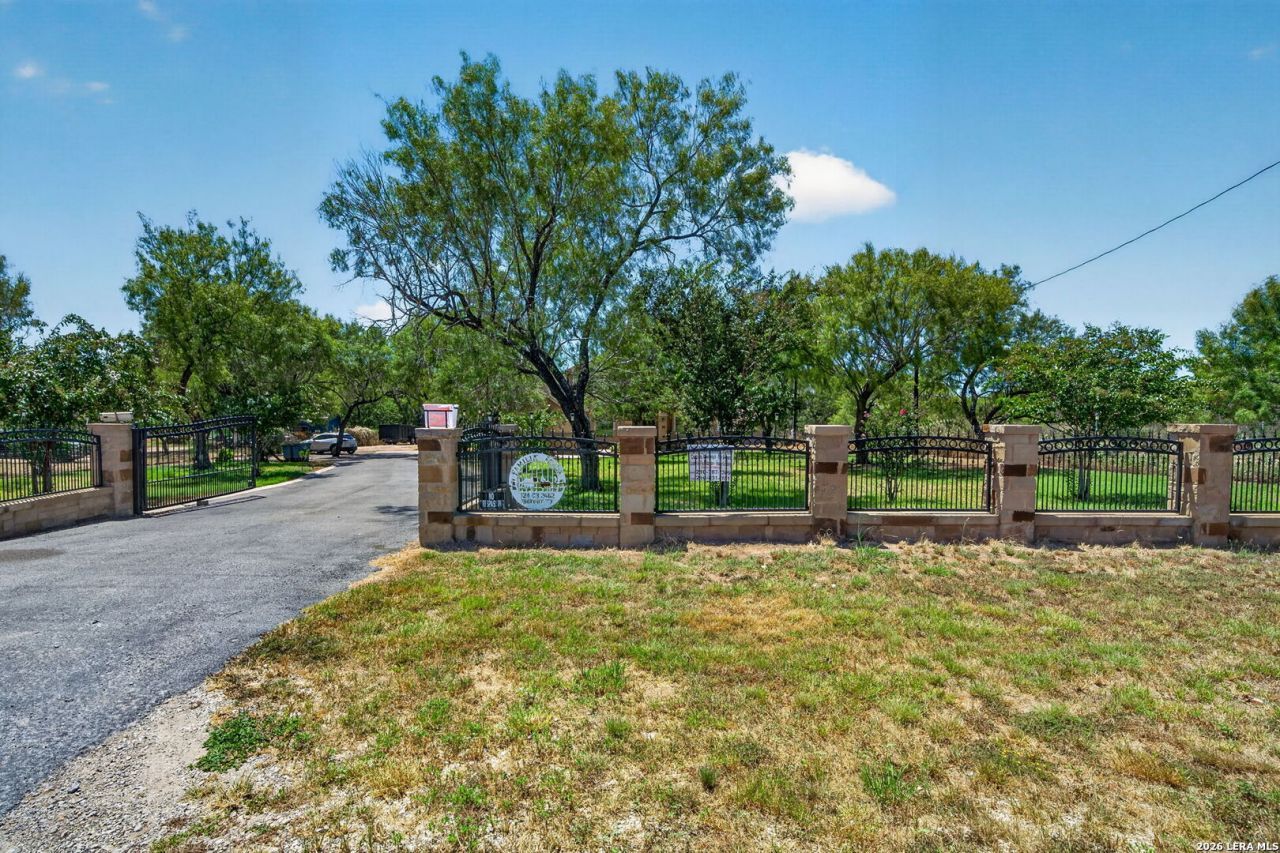
Welcome to this beautiful custom-built home in desirable Patton Ranch Estates, Devine, TX, completed in 2022 and situated on a fully fenced 1-acre lot. The elegant brick, stone, and stucco exterior, decorative iron and stone fencing, gated entrance, and private asphalt driveway create an impressive arrival. Inside, the home features beautiful marble flooring, wood floors in the bedrooms, abundant natural light, and a thoughtfully designed layout perfect for comfortable living and entertaining. The home also includes a water softener system and a spacious laundry room with a large utility sink for added convenience. The home is being sold fully furnished, with all furniture included. Step outside to an expansive covered patio with a fireplace, ideal for gatherings and relaxing outdoors. A private exterior bathroom with a toilet and sink adds convenience for guests. Beautifully maintained by the owners, this exceptional custom home offers quality craftsmanship, privacy, and outstanding indoor-outdoor living surrounded by mature trees that provide abundant shade and enhance the peaceful setting.
Property Features
Property Type: Residential - Single Family
Cooling: One Central
Fenced: Yes
Fireplaces: 1
Fuel Type: Electric
Heating: Central
Home Style: One Story
Lot Size: 1.00 Acres
Roof Type: Composition
Stories: 1.0
Taxes: $7,872
Year Built: 2022
Feature Descriptions
Accessibility: No Carpet, No Steps Down, Level Lot, Level Drive, No Stairs, Full Bath/Bed on 1st Flr, First Floor Bedroom
Builder Name: Unknown
Currenty Leased: No
Days on Site: 9
Exterior: Patio Slab, Covered Patio, Privacy Fence, Double Pane Windows, Special Yard Lighting, Mature Trees, Stone/Masonry Fence
Exterior: Stone/Rock, Stucco
Fireplace: Two, Family Room, Wood Burning, Stone/Rock/Brick
Flooring: Marble, Wood
Foundation: Slab
HOA Mandatory: No
Improvements: Street Paved, Asphalt, County Road
Inclusions: Ceiling Fans, Chandelier, Washer Connection, Dryer Connection, Washer, Dryer, Microwave Oven, Stove/Range, Refrigerator, Disposal, Dishwasher, Ice Maker Connection, Water Softener (owned), Smoke Alarm, Security System (Owned), Electric Water Heater, Garage Door Opener, Pl
Interior: Two Living Area, Separate Dining Room, Eat-In Kitchen, Island Kitchen, Walk-In Pantry, Utility Room Inside,1st Floor Lvl/No Steps, High Ceilings, Open Floor Plan, Cable TV Available, High Speed Internet, Laundry Main Level, Laundry Room, Walk in Closets, Attic - Pull Down Stairs, Attic - Storage Only
Lot: 1 - 2 Acres, Level
Neighborhood Amenities: None
Parking: Two Car Garage
Pool/Spa: None
Security: yes
Supplier - Electric: Medina Elect
Supplier - Garbage: CC Garbage
Supplier - Sewer: Septic Tank
Supplier - Water: Benton city
Tax By Multiple Counties: No
Type: Single Family Detached
Water/Sewer: Water System
Windows: All Remain
Room Sizes
Bedroom 2: 16 X 18
Bedroom 3: 15 X 15
Kitchen: 111 X 111
Dining Room: 15 X 14
Family Room: 25 X 20
Utility Room: 1 X 6
Local Schools
High School: Call District
Middle School: Call District
Elementary School: Call District
School District: Pearsall
Listed By / Shown By
Listed By
Agency Name: Redbird Realty LLC
Agency Phone: (210) 783-0100
Shown By
Agent Name: Bailey Gonzales
Agent Phone: (979) 220-6587
Agency Title: Kelly, Realtors
Agency Email: info@kellyrealtors.com
Agency Text: (254) 717-6447

Estimate Your Payment
Estimated Payment
$ 2,141.17 per month $1,313.08 Principal & Interest $656.00 Property Tax $172.08 Homeowner's InsuranceChange Payment Information
Privacy Policy / DMCA Notice / ADA Accessibility


This site is hosted, designed and copyright
© 1994 - 2026 by
Delta Media Group, Inc. -- Patent Pending --
Agent License Information: 735643
124 County Road 2662 | MLS# 2011117
This single family home located at 124 County Road 2662, Devine, TX 78016 is currently listed for sale with an asking price of $590,000. This property was built in 2022 and has 3 bedrooms and 2 full baths with 2164 sq. ft. County Road 2662 is located in the PATTON RANCH ESTATES subdivision within the Pearsall school district. Search PATTON RANCH ESTATES real estate on baileygonzales.kellyrealtors.com today.