
BEDS2
BATHS2 full 1 partial
SQUARE FEET2,196
MLS#1965753
STATUSActive
PROPERTY TYPEResidential - Single Family
SUBDIVISIONNOT IN DEFINED SUBDIVISION
SCHOOLMedina ISD
Property Description
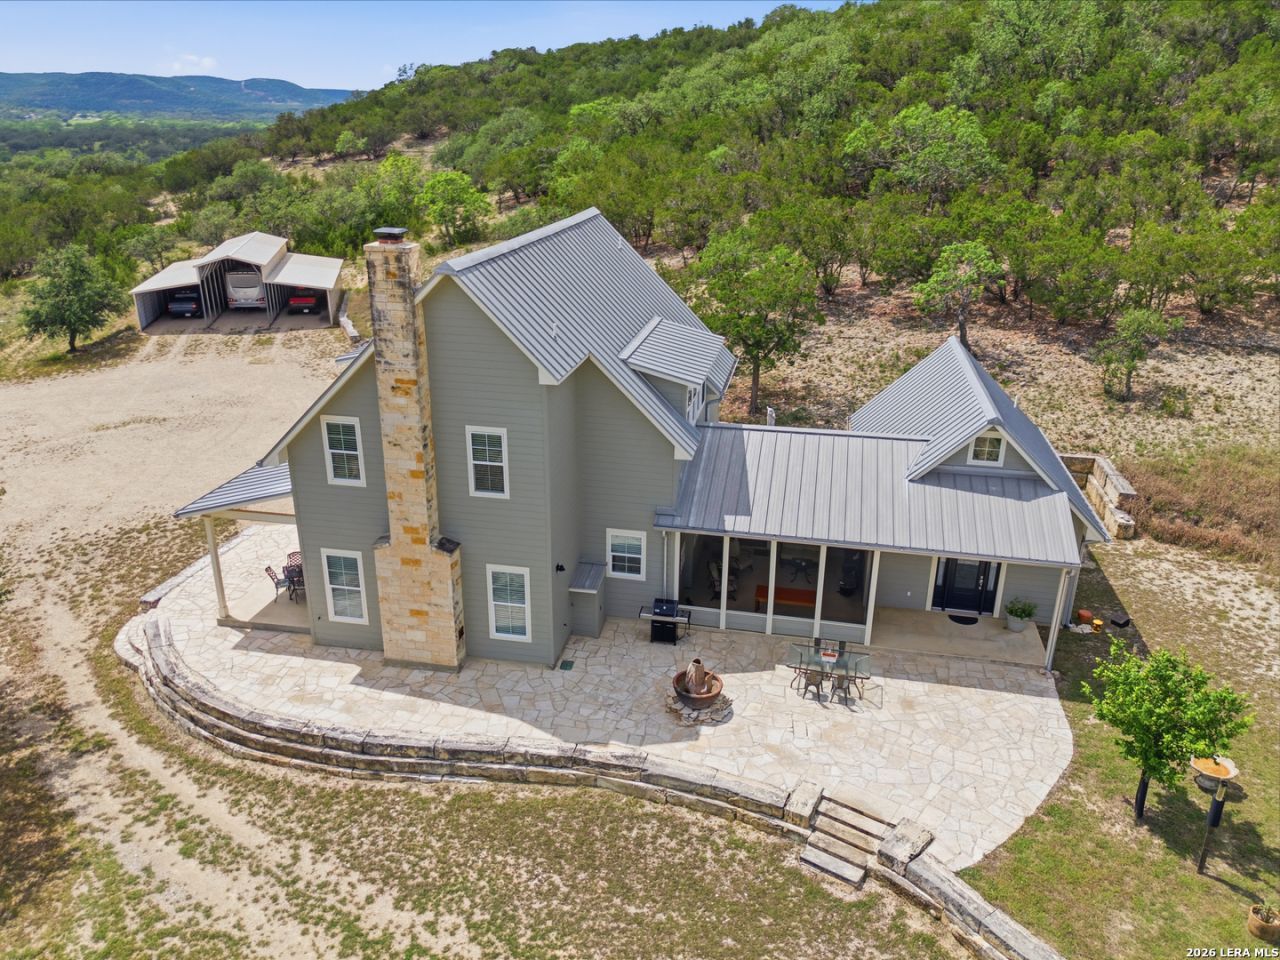
Tucked away in the heart of the Texas Hill Country beneath some of the brightest stars in Texas, this remarkable 28.42-acre retreat offers an unmatched combination of luxury living, guest accommodations, privacy, wildlife, and breathtaking long-range views. Featuring a beautifully crafted 2,196 sq. ft. custom main residence and an impressive 1,148 sq. ft. fully remodeled guest house, this one-of-a-kind property is perfectly designed for full-time living, entertaining, multi-generational use, or potential income opportunities. Thoughtfully built with exceptional attention to detail, the main residence showcases timeless Hill Country craftsmanship blended with modern comforts. Inside, you are welcomed by soaring 10-foot ceilings, abundant natural light, and a stunning Hill Country stone wood-burning fireplace complete with a gas log lighter, creating a warm and inviting atmosphere. The gourmet kitchen was designed with entertaining in mind and features granite countertops, a stainless steel farmhouse basin sink, stainless steel appliances, custom soft-close cabinetry and drawers, a large island with full-extension pull-out drawers, chefs gas range, and double ovens. The main home offers two spacious primary suites, each with its own en suite bathroom featuring granite countertops and custom walk-in showers, providing exceptional comfort and privacy for owners and guests alike. Additional interior features include a powder room, recirculating hot water system, whole-house surge protection, water softener, reverse osmosis system in the kitchen, new Rheem A/C and heat with smart thermostats, and fiber optic internet. Designed to fully embrace the surrounding landscape, the outdoor living spaces are one of the homes most impressive features. The expansive front covered porch provides the perfect setting to relax and take in beautiful Hill Country sunsets and sweeping long-distance views. The spacious screened porch flows directly onto an open-air rock patio with a fountain, creating a peaceful place to enjoy the serene countryside and watch the sunrise over the surrounding hills. Whether entertaining outdoors, relaxing in the shade, or spending an evening beneath the stars, these thoughtfully designed spaces showcase the views, wildlife, and natural beauty that make this property so special. Beyond the gated entrance, the detached guest house has been extensively remodeled and offers two bedrooms, both with private en suite bathrooms, making it ideal for guests, extended family, or rental potential. The guest house features all new plumbing, reverse osmosis system, water softener, new septic system, new HVAC systems, large covered front and rear porches, and an attached two-car garage. Additional improvements across the property provide incredible versatility and functionality, including a detached insulated two-car garage wired for power tools with an upstairs storage room, a three-car carport with 40x12 stalls and a center ba
Property Features
Property Type: Residential - Single Family
Cooling: Two Central,3+ Window/Wall
Fenced: Yes
Fireplaces: 1
Fuel Type: Electric
Heating: Central,3+ Units
Home Style: Two Story, Texas Hill Country
Lot Size: 28.42 Acres
Roof Type: Metal
Stories: 2.0
Taxes: $15,851
Year Built: 2012
Feature Descriptions
Accessibility: 2+ Access Exits, Ext Door Opening 36"+,36 inch or more wide halls, Level Drive, First Floor Bath, Full Bath/Bed on 1st Flr, First Floor Bedroom
Builder Name: Lestourgen
Currenty Leased: No
Days on Site: 114
Energy Efficient: Programmable Thermostat, Double Pane Windows, Ceiling Fans, Recirculating Hot Water
Exterior: Cement Fiber
Exterior: Patio Slab, Covered Patio, Double Pane Windows, Storage Building/Shed, Has Gutters, Mature Trees, Additional Dwelling, Wire Fence, Workshop, Cross Fenced, Ranch Fence, Screened Porch
Fireplace: One, Living Room, Wood Burning, Gas Starter, Stone/Rock/Brick
Flooring: Carpeting, Ceramic Tile, Marble, Laminate
Foundation: Slab
Green Features: Drought Tolerant Plants
HOA Mandatory: No
Improvements: Street Paved, Asphalt, Gravel, Easement Road, County Road
Inclusions: Ceiling Fans, Chandelier, Washer Connection, Dryer Connection, Washer, Dryer, Cook Top, Built-In Oven, Self-Cleaning Oven, Microwave Oven, Gas Cooking, Refrigerator, Dishwasher, Ice Maker Connection, Water Softener (owned), Smoke Alarm, Electric Water Heater, Garage Door
Interior: One Living Area, Liv/Din Combo, Eat-In Kitchen, Two Eating Areas, Island Kitchen, Breakfast Bar, Study/Library, Shop, Utility Room Inside, Secondary Bedroom Down, High Ceilings, Open Floor Plan, Cable TV Available, High Speed Internet, Laundry Main Level, Laundry Upper Level, Laundry Room, Walk in Closets, Attic - Partially Finished, Attic - Floored
Lot: County VIew, Horses Allowed,15 Acres Plus, Ag Exempt, Hunting Permitted, Partially Wooded, Wooded, Mature Trees (ext feat), Sloping, Level
Neighborhood Amenities: None
Parking: Two Car Garage, Detached
Pool/Spa: None
Supplier - Electric: BEC
Supplier - Garbage: Private
Supplier - Gas: Private
Supplier - Sewer: Septics
Supplier - Water: Well
Tax By Multiple Counties: No
Type: Single Family Detached
Water/Sewer: Private Well, Septic
Windows: All Remain
Wooded: Yes
Room Sizes
Bedroom 2: 14 X 16
Kitchen: 22 X 10
Dining Room: 9 X 19
Living Room: 20 X 19
Utility Room: 8 X 10
Study/Office: 11 X 5
Bathroom 2: 12 X 11
Sun Room: 16 X 16
Garage: 26 X 26
Local Schools
High School: Medina
Middle School: Medina
Elementary School: Medina
School District: Medina ISD
Listed By / Shown By
Listed By
Agency Name: Emmons Real Estate
Agency Phone: (210) 861-0654
Shown By
Agent Name: Bailey Gonzales
Agent Phone: (979) 220-6587
Agency Title: Kelly, Realtors
Agency Email: info@kellyrealtors.com
Agency Text: (254) 717-6447

Estimate Your Payment
Estimated Payment
$ 3,825.56 per month $2,214.44 Principal & Interest $1,320.92 Property Tax $290.21 Homeowner's InsuranceChange Payment Information
Privacy Policy / DMCA Notice / ADA Accessibility


This site is hosted, designed and copyright
© 1994 - 2026 by
Delta Media Group, Inc. -- Patent Pending --
Agent License Information: 735643
1259 Benton Creek Rd | MLS# 1965753
This single family home located at 1259 Benton Creek Rd, Medina, TX 78055 is currently listed for sale with an asking price of $995,000. This property was built in 2012 and has 2 bedrooms and 2 full and 1 partial baths with 2196 sq. ft. Benton Creek Rd is located in the NOT IN DEFINED SUBDIVISION subdivision within the Medina ISD school district. Search NOT IN DEFINED SUBDIVISION real estate on baileygonzales.kellyrealtors.com today.