
BEDS4
BATHS3 full 1 partial
SQUARE FEET3,156
MLS#21405955
STATUSActive Option Contract
PROPERTY TYPEResidential - Single Family
SUBDIVISIONAurora Vista Ph 1
SCHOOLNorthwest ISD
Property Description
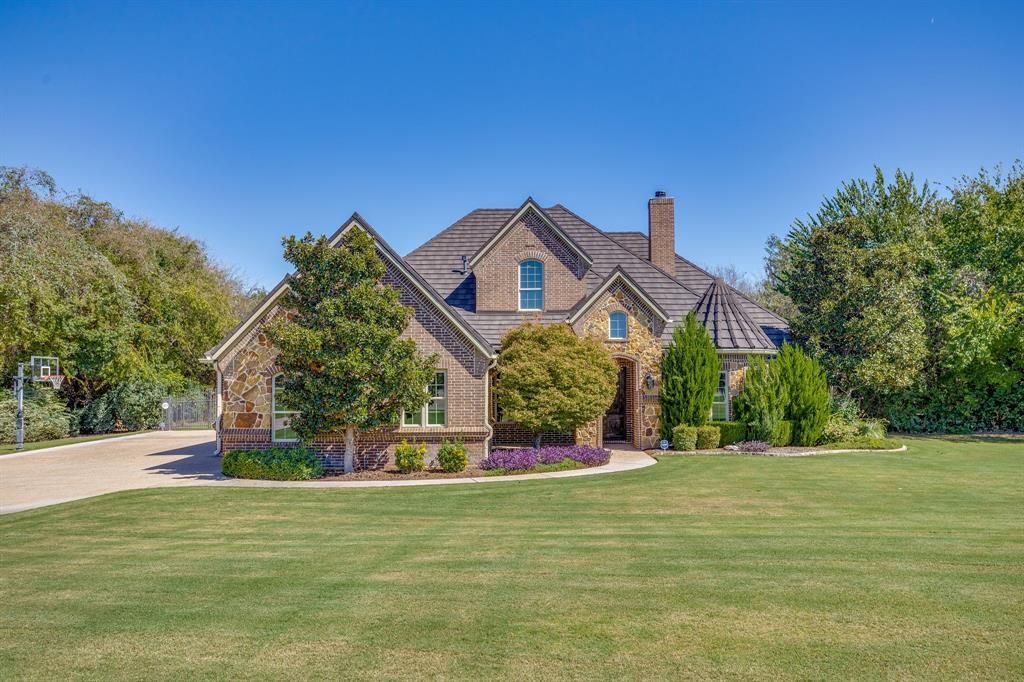
Discover the perfect blend of luxury, comfort and functionality in this beautifully appointed 4 bedroom, 3.5 bath custom home in the Aurora Vista subdivision. Situated on a spacious 1.29 acre cul-de-sac lot, this 3156 SF home offers a long list of upgrades, & a backyard perfect for family get togethers or just relaxing by the pool. Inside you will find hand-scraped hardwood flooring, decorative lighting & finishes that create a warm and inviting atmosphere. The nicely appointed kitchen features granite counters, SS appliances, island, custom cabinetry, a walk-in pantry and a butler's pantry with small wine room. The spacious primary suite with ensuite and 3-way split bedroom floor plan provides privacy for everyone. There is also a separate office & media room. Step outside to your private backyard featuring a saltwater pool with auto fill from the well, Pentair IntelliTouch automation system, IntelliChem automated chemical control system, auto acid doser to keep PH at constant safe levels, a new salt cell and cordless robotic pool cleaner. A 24x24 foam insulated shop is a standout feature complete with epoxy flooring, heat & air and it's own electric subpanel. Additional outdoor amenities include a large covered patio with outdoor fireplace, a fire pit with a Breeo all-stainless smokeless fire pit insert complete with lid and heat deflector, ornamental iron fencing & beautifully landscaped grounds. The roof is a stone-coated Class 4 wind & hail rated roof with an extra barrier of insulation. This home also includes a hot water recirculating pump. The private water well provides irrigation & convenient hose access at three points around the property, helping to maintain the lush landscaping. With it's cul-de-sac setting, saltwater pool, shop and list of upgrades, this home offers a rare combination of space, privacy and functionality. A truly special place to call home! A short drive to Alliance & Fort Worth. Buyer will need to purchase a new survey.
Property Features
Property Type: Residential - Single Family
Cooling: Ceiling Fan(s), Central Air, Electric
Fireplaces: 2
Garage: 3 car attached
Heating: Central, Fireplace(s), Natural Gas
Home Style: Traditional
Lot Size: 1.29 Acres
Roof Type: Metal
Year Built: 2013
Amenities
Cable TV Available
Decorative Lighting
Eat-in Kitchen
Granite Counters
High Speed Internet Available
Kitchen Island
Open Floorplan
Pantry
Sound System Wiring
Walk-In Closet(s)
Covered Patio/Porch
Fire Pit
Rain Gutters
Private Yard
Other
Feature Descriptions
Appliances: Dishwasher, Disposal, Electric Oven, Gas Cooktop, Gas Water Heater, Microwave
Days on Site: 14
Exclusions: All wall & art decor, all flat screen TV's - brackets to remain, curtains and shelving.
Exterior: Brick, Rock/Stone
Fencing: Back Yard, Fenced, Gate, Wrought Iron
Fireplace: Brick, Gas, Gas Logs, Gas Starter, Living Room, Outside, Raised Hearth
Flooring: Carpet, Ceramic Tile, Granite, Hardwood, Wood
HOA Fee: 175/ Quarterly
Laundry: Electric Dryer Hookup, Utility Room, Full Size W/D Area, Dryer Hookup, Washer Hookup
Lot: Acreage, Brush, Cleared, Cul-De-Sac, Interior Lot, Landscaped, Lrg. Backyard Grass, Many Trees, Sprinkler System, Subdivision
Other Equipment: List Available
Parcel#: 757656
Parking: Additional Parking, Driveway, Garage, Garage Door Opener, Garage Faces Side, Kitchen Level
Parking Notes: Additional Parking, Driveway, Garage, Garage Door Ope
Patio/Porch: Covered
Pool: Heated, In Ground, Outdoor Pool, Pool Sweep, Pool/Spa Combo, Private, Pump, Salt Water
Swimming Pool: Yes
Utilities: Aerobic Septic, Cable Available, City Water, Individual Gas Meter, Individual Water Meter, Private Water, Well
Window: Window Coverings
Room Sizes
Dining Room: 12.00 x 7.00 Level - 1
Bedroom: 11.00 x 10.00 Level - 1
Bedroom: 12.00 x 12.00 Level - 1
Bedroom: 11.00 x 10.00 Level - 1
Bedroom-Primary: 17.00 x 19.00 Level - 1
Kitchen: 17.00 x 15.00 Level - 1
Living Room: 20.00 x 15.00 Level - 1
Media Room: 16.00 x 14.00 Level - 2
Office: 12.00 x 12.00 Level - 1
Utility Room: 10.00 x 8.00 Level - 1
Local Schools
Elementary School: Sevenhills
School District: Northwest ISD
Listed By / Shown By
Listed By
Agency Name: Keller Williams Realty
Agency Contact: 817-454-3777
Agent Name: Dawn Saye

Shown By
Agent Name: Bailey Gonzales
Agent Phone: (979) 220-6587
Agency Title: Kelly, Realtors

Estimate Your Payment
Estimated Payment
$ 1,930.72 per month $1,707.01 Principal & Interest $0.00 Property Tax (data not provided by mls) $223.71 Homeowner's InsuranceChange Payment Information
The data relating to real estate for sale on this web site comes in part from the IDX of the Multiple Listing Service of NTREIS. The data on this site may not be reproduced or redistributed and is only for those individuals viewing this web site. Real estate listings held by brokerage firms other than the brokers/agents with their own information using this site are marked with the NTREIS thumbnail logo and detailed information about them includes the name of the listing broker(s).
Privacy Policy / DMCA Notice / ADA Accessibility


This site is hosted, designed and copyright
© 1994 - 2026 by
Delta Media Group, Inc. -- Patent Pending --
Agent License Information: 735643
126 Aurora Vista Trail | MLS# 21405955
This single family home located at 126 Aurora Vista Trail, Aurora, TX 76078 is currently listed for sale with an asking price of $767,000. This property was built in 2013 and has 4 bedrooms and 3 full and 1 partial baths with 3156 sq. ft. Aurora Vista Trail is located in the Aurora Vista Ph 1 subdivision within the Northwest ISD school district. Search Aurora Vista Ph 1 real estate on baileygonzales.kellyrealtors.com today.