
BEDS3
BATHS2 full 1 partial
SQUARE FEET2,280
MLS#21118571
STATUSActive
PROPERTY TYPEResidential - Single Family
SUBDIVISIONRosenthal Estates
SCHOOLLorena ISD
Property Description
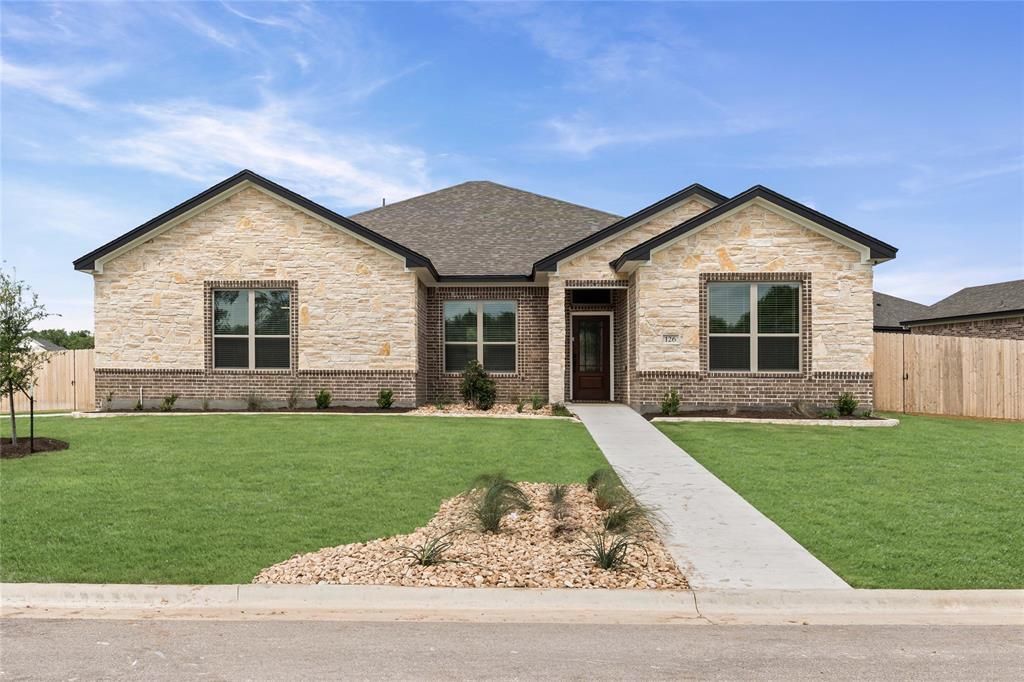
Your opportunity to own our 2026 Parade of Homes entry—an elevated Rio plan loaded with designer upgrades and custom finishes throughout. Style meets smart design with soaring vaulted ceilings, a dedicated study with French doors, and an inviting family room featuring an electric fireplace and rich architectural detail.This thoughtfully crafted layout offers 3 bedrooms, 2.5 baths, a spacious dining area, and a gourmet kitchen equipped with GE Profile appliances, including the No-Preheat AirFry oven, quartz countertops, and soft-close cabinetry. The oversized laundry room and engineered hardwood floors add both beauty and function.The upgrade list is extensive—accent walls, enhanced lighting package, epoxy-coated garage floor, spray foam insulation, ceiling fans throughout, and a living room floor plug for flexible furniture placement.Outdoor living shines with a large covered patio, and the full landscaping package includes front and back sod with irrigation, rock-edged flower beds, and thoughtfully placed trees for curb appeal that stands out.Located at 126 Lasso Loop, this home sits proudly on a corner lot within a cul-de-sac and features a side-entry garage for elevated curb appeal. Residents enjoy quick access to I-35, making travel to Temple or Waco effortless.A Parade-level home with everyday livability—crafted to impress from the moment you arrive.
Property Features
Property Type: Residential - Single Family
Cooling: Ceiling Fan(s), Central Air, Electric
Fireplaces: 1
Garage: 2 car attached
Heating: Central, Electric
Home Style: Traditional
Lot Size: 0.35 Acres
Year Built: 2025
Amenities
Cathedral Ceiling(s)
Double Vanity
High Speed Internet Available
Kitchen Island
Open Floorplan
Pantry
Vaulted Ceiling(s)
Walk-In Closet(s)
Covered Patio/Porch
Feature Descriptions
Appliances: Dishwasher, Disposal, Electric Cooktop, Electric Oven, Microwave, Vented Exhaust Fan
Days on Site: 238
Exterior: Brick, Rock/Stone
Fencing: Back Yard, Privacy
Fireplace: Electric, Living Room
Green Features: Insulation
HOA Fee: 250/ Annually
Lot: Corner Lot, Cul-De-Sac
Parcel#: 417869
Parking: Garage, Garage Faces Side
Parking Notes: Garage, Garage Faces Side
Utilities: City Sewer, City Water
Local Schools
Elementary School: Lorena
School District: Lorena ISD
Listed By / Shown By
Listed By
Agency Name: Carothers Executive Homes, LTD
Agent Name: Wendy Nichols

Shown By
Agent Name: Bailey Gonzales
Agent Phone: (979) 220-6587
Agency Title: Kelly, Realtors

Estimate Your Payment
Estimated Payment
$ 1,331.62 per month $1,177.32 Principal & Interest $0.00 Property Tax (data not provided by mls) $154.29 Homeowner's InsuranceChange Payment Information
The data relating to real estate for sale on this web site comes in part from the IDX of the Multiple Listing Service of NTREIS. The data on this site may not be reproduced or redistributed and is only for those individuals viewing this web site. Real estate listings held by brokerage firms other than the brokers/agents with their own information using this site are marked with the NTREIS thumbnail logo and detailed information about them includes the name of the listing broker(s).
Privacy Policy / DMCA Notice / ADA Accessibility


This site is hosted, designed and copyright
© 1994 - 2026 by
Delta Media Group, Inc. -- Patent Pending --
Agent License Information: 735643
126 Lasso Loop | MLS# 21118571
This single family home located at 126 Lasso Loop, Lorena, TX 76655 is currently listed for sale with an asking price of $529,000. This property was built in 2025 and has 3 bedrooms and 2 full and 1 partial baths with 2280 sq. ft. Lasso Loop is located in the Rosenthal Estates subdivision within the Lorena ISD school district. Search Rosenthal Estates real estate on baileygonzales.kellyrealtors.com today.