
BEDS4
BATHS3 full
SQUARE FEET2,924
MLS#21334693
STATUSActive
PROPERTY TYPEResidential - Single Family
SUBDIVISIONSaratoga
SCHOOLNorthwest ISD
Property Description
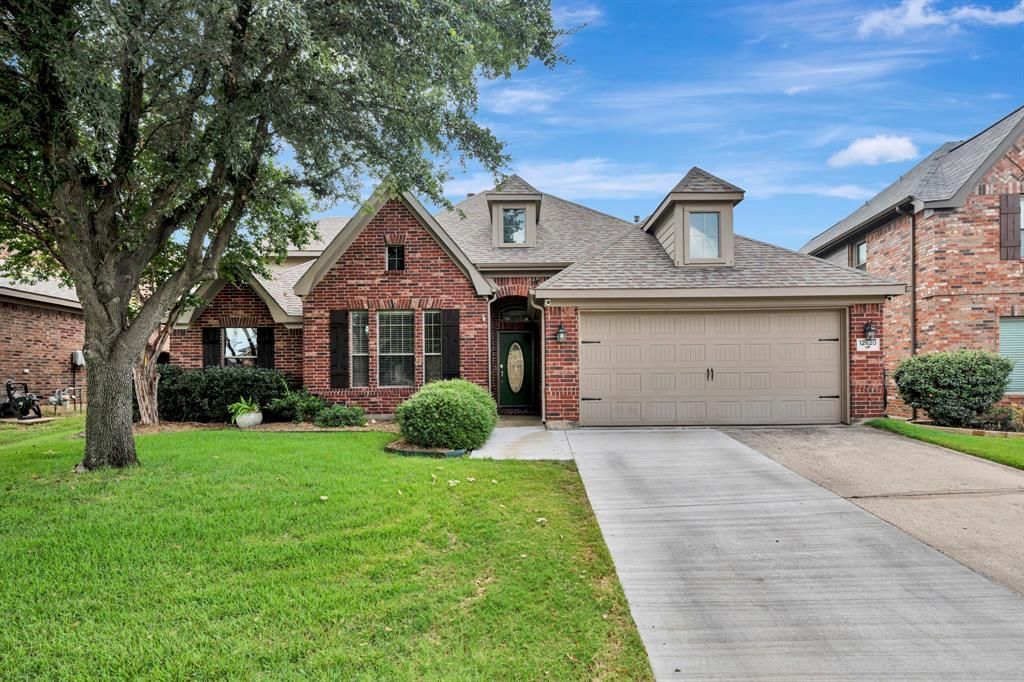
Gorgeous four-bedroom, three-full-bath home located on a neighborly cul-de-sac that is 100% homeowner-occupied. The east-facing backyard oasis, complete with a play pool, hot tub, and large covered cedar patio, is an amazing place to relax after a long day at work. If you love natural light, this is the home for you! Features include wide-plank hardwood floors, a stainless-steel kitchen with modern styling, white 42-inch cabinets, a gorgeous tumbled-stone backsplash, and granite countertops. The warm and inviting primary suite includes a massive closet that also connects to one of the secondary bedrooms—perfect for a home gym, nursery, or office. The secondary bedrooms are huge and tucked away from the rest of the home.The fourth bedroom is an excellent work-from-home space, but it is currently set up as a home gym with a rollaway infrared sauna. If you need even more space, the second-floor bonus room is perfect for you. The upstairs area is prewired for sound and can easily serve as a media room, game room, or second suite with a full bath. The Saratoga neighborhood has an amazing neighbor in Kay Granger Elementary School of Northwest ISD, a nationally recognized School of Character. This July, Granger Elementary was designated a National Gold Star School and was the only North Texas school to receive this honorable distinction.
Property Features
Property Type: Residential - Single Family
Fireplaces: 1
Garage: 2 car attached
Lot Size: 0.16 Acres
Year Built: 2005
Amenities
Cable TV Available
Feature Descriptions
Appliances: Dishwasher, Disposal, Electric Oven, Gas Cooktop
Fireplace: Brick
HOA Fee: 350/ Semi-Annual
Parcel#: 40609898
Parking: Garage
Parking Notes: Garage
Swimming Pool: Yes
Utilities: All Weather Road, Cable Available, City Sewer, City Water, Co-op Electric, Curbs, Electricity Connected, Individual Gas Meter
Room Sizes
Bath-Full: 6.00 x 9.00 Level - 1
Bath-Full: 6.00 x 10.00 Level - 2
Bath-Primary: 10.00 x 15.00 Level - 1
Bedroom: 12.00 x 12.00 Level - 1
Bedroom: 12.00 x 12.00 Level - 1
Bedroom-Primary: 16.00 x 16.00 Level - 1
Dining Room: 12.00 x 15.00 Level - 1
Game Room: 20.00 x 20.00 Level - 2
Kitchen: 15.00 x 18.00 Level - 1
Laundry: 6.00 x 9.00 Level - 1
Living Room: 20.00 x 25.00 Level - 1
Bedroom: 16.00 x 16.00 Level - 1
Solarium/Sunrm: 10.00 x 10.00 Level - 1
Local Schools
Elementary School: Kay Granger
School District: Northwest ISD
Listed By / Shown By
Listed By
Agency Name: Compass RE Texas, LLC
Agency Contact: 972-890-2591
Agent Name: Jacob Wurman

Shown By
Agent Name: Bailey Gonzales
Agent Phone: (979) 220-6587
Agency Title: Kelly, Realtors

Estimate Your Payment
Estimated Payment
$ 1,356.79 per month $1,199.58 Principal & Interest $0.00 Property Tax (data not provided by mls) $157.21 Homeowner's InsuranceChange Payment Information
The data relating to real estate for sale on this web site comes in part from the IDX of the Multiple Listing Service of NTREIS. The data on this site may not be reproduced or redistributed and is only for those individuals viewing this web site. Real estate listings held by brokerage firms other than the brokers/agents with their own information using this site are marked with the NTREIS thumbnail logo and detailed information about them includes the name of the listing broker(s).
Privacy Policy / DMCA Notice / ADA Accessibility


This site is hosted, designed and copyright
© 1994 - 2026 by
Delta Media Group, Inc. -- Patent Pending --
Agent License Information: 735643
12620 Travers Trail | MLS# 21334693
This single family home located at 12620 Travers Trail, Fort Worth, TX 76244 is currently listed for sale with an asking price of $539,000. This property was built in 2005 and has 4 bedrooms and 3 full baths with 2924 sq. ft. Travers Trail is located in the Saratoga subdivision within the Northwest ISD school district. Search Saratoga real estate on baileygonzales.kellyrealtors.com today.