
BEDS4
BATHS3 full
SQUARE FEET2,959
MLS#2010149
STATUSActive
PROPERTY TYPEResidential - Single Family
SUBDIVISIONVINTAGE OAKS RANCH
SCHOOLLa Vernia Isd
Property Description
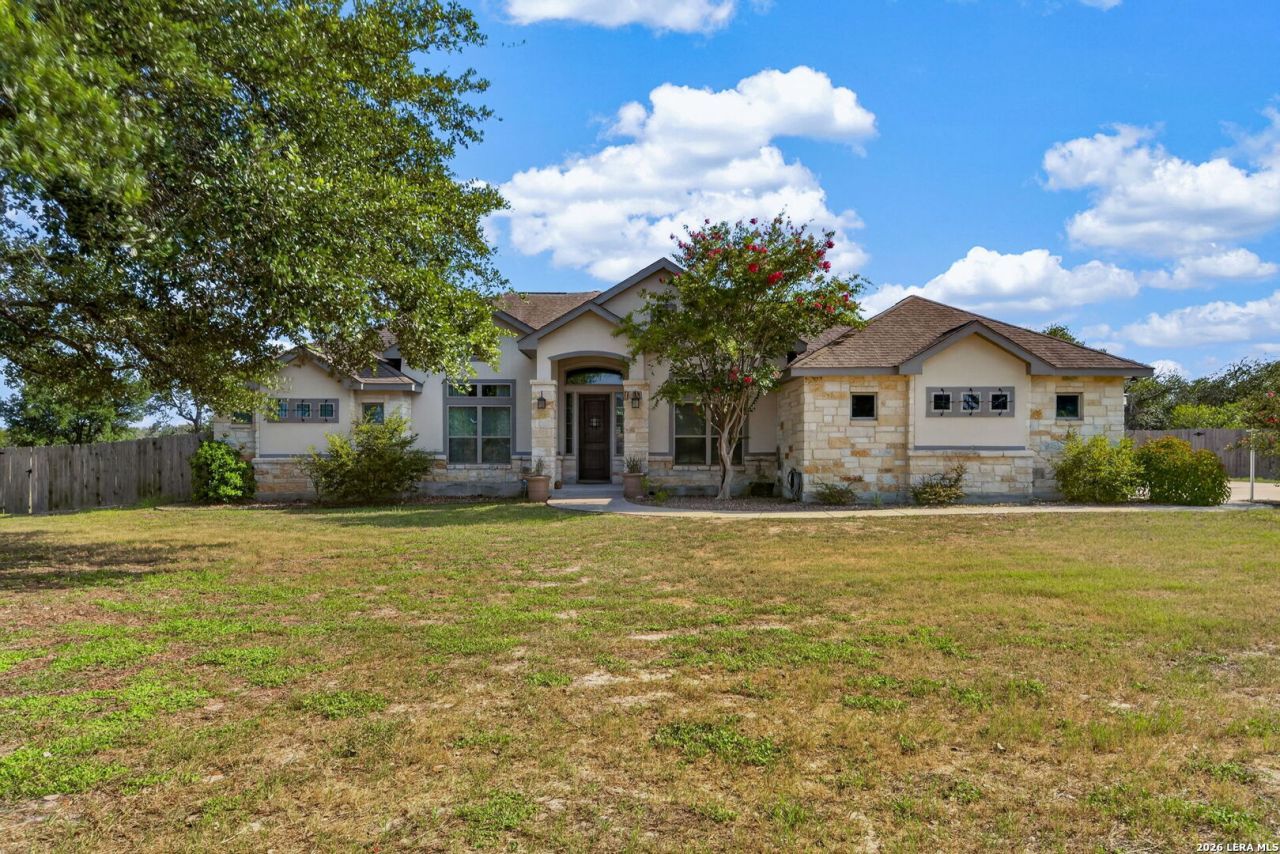
Vintage Oaks Ranch one-story beauty on a 1.11 acre lot with no neighbors behind. Located in desirable LVISD, this 2956 sq ft home offers 3 large bedrooms and 3 full baths plus a study that could be used as a 4th bedroom/guest room. Enjoy the huge living room with soaring ceilings, hardwood floors & wood-burning fireplace. There is a sizable laundry room, drop zone & an oversized 2 car side-load garage. The gourmet kitchen offers granite countertops, custom 42" white cabinets, extra large island, stainless steel appliances, double ovens, walk-in pantry and separate breakfast/dining area. The primary bedroom has a lovely bay window, attached bath with separate vanities, two walk-in closets, jetted soaker tub and shower. The back covered patio has beautiful wooded views and is perfect for entertaining with a second wood-burning fireplace. The backyard is private, flat and fully fenced. It is a perfect canvas to create your own personal oasis. There is no neighborhood HOA. Dont miss this one!
Property Features
Property Type: Residential - Single Family
Cooling: Two Central
Fireplaces: 1
Fuel Type: Electric
Heating: Central
Home Style: One Story
Lot Size: 1.11 Acres
Roof Type: Composition
Stories: 1.0
Taxes: $11,350
Feature Descriptions
Builder Name: unknwn
Currenty Leased: No
Days on Site: 13
Exterior: Patio Slab, Covered Patio
Exterior: 4 Sides Masonry, Stone/Rock, Stucco
Fireplace: One, Living Room
Flooring: Wood
Foundation: Slab
HOA Mandatory: No
Inclusions: Ceiling Fans, Washer Connection, Dryer Connection, Disposal, Dishwasher
Interior: One Living Area, Eat-In Kitchen, Two Eating Areas, Island Kitchen, Breakfast Bar, Walk-In Pantry, Study/Library, Utility Room Inside, High Ceilings, Open Floor Plan
Lot: On Greenbelt
Neighborhood Amenities: None
Parking: Two Car Garage, Attached
Pool/Spa: None
Tax By Multiple Counties: No
Type: Single Family Detached
Water/Sewer: Septic
Windows: Some Remain
Room Sizes
Bedroom 2: 13 X 12
Bedroom 3: 12 X 12
Bedroom 4: 14 X 13
Kitchen: 21 X 14
Breakfast Room: 14 X 13
Family Room: 21 X 19
Utility Room: 11 X 6
E X try: 12 X 7
Local Schools
High School: La Vernia
Middle School: La Vernia
Elementary School: La Vernia
School District: La Vernia Isd
Listed By / Shown By
Listed By
Agency Name: Keller Williams City-View
Agency Phone: (210) 696-9996
Shown By
Agent Name: Bailey Gonzales
Agent Phone: (979) 220-6587
Agency Title: Kelly, Realtors
Agency Email: info@kellyrealtors.com
Agency Text: (254) 717-6447

Estimate Your Payment
Estimated Payment
$ 2,670.14 per month $1,524.51 Principal & Interest $945.83 Property Tax $199.79 Homeowner's InsuranceChange Payment Information
Privacy Policy / DMCA Notice / ADA Accessibility


This site is hosted, designed and copyright
© 1994 - 2026 by
Delta Media Group, Inc. -- Patent Pending --
Agent License Information: 735643
129 Vintage Ranch | MLS# 2010149
This single family home located at 129 Vintage Ranch, La Vernia, TX 78121 is currently listed for sale with an asking price of $685,000. This property has 4 bedrooms and 3 full baths with 2959 sq. ft. Vintage Ranch is located in the VINTAGE OAKS RANCH subdivision within the La Vernia Isd school district. Search VINTAGE OAKS RANCH real estate on baileygonzales.kellyrealtors.com today.