
BEDS5
BATHS3 full
SQUARE FEET2,670
MLS#21323370
STATUSActive
PROPERTY TYPEResidential - Single Family
SUBDIVISIONStone Creek Add
SCHOOLHurst-Euless-Bedford ISD
Property Description
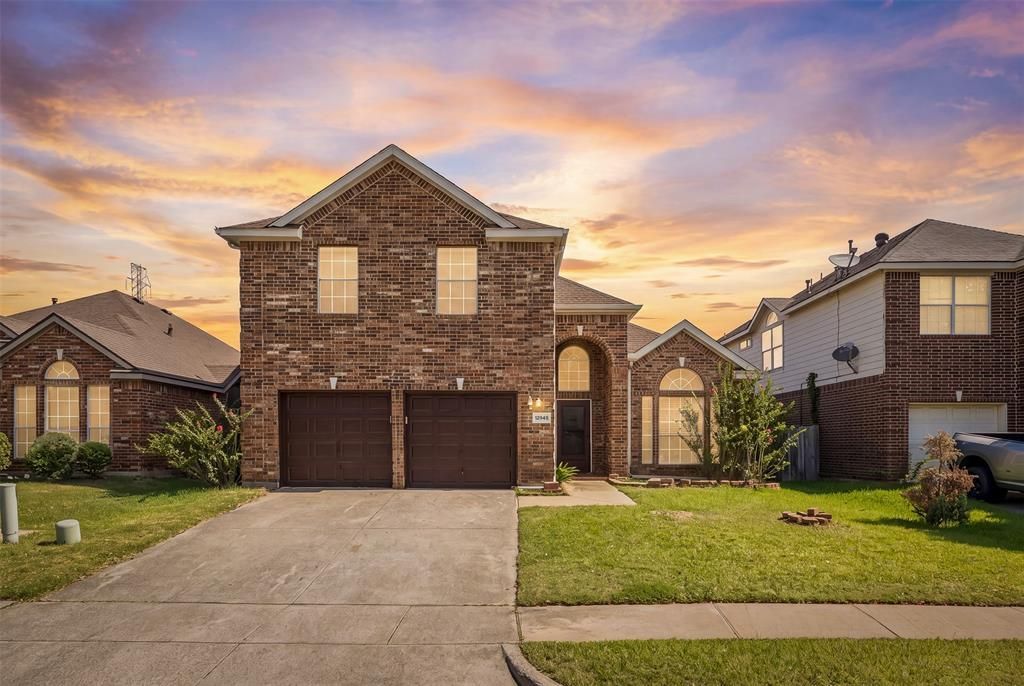
Welcome to 12945 Peach Tree Way, Euless, TX 76040—a beautifully maintained two-story home featuring five spacious bedrooms and an exceptional floor plan designed for comfortable living and entertaining. Step inside to a grand open-to-below foyer showcasing a stunning curved staircase and soaring ceilings that create a bright and elegant first impression. The home has been freshly painted, offering a clean, modern, and move-in-ready feel.The spacious kitchen features abundant counter space, ample cabinetry, and stainless steel appliances, making it perfect for everyday meals and entertaining family and friends. A dedicated laundry room includes an additional flexible space that can be used as a hobby room, craft area, or extra storage.The inviting living spaces provide plenty of room for relaxation, while the generously sized bedrooms offer comfort and privacy. Step outside to enjoy the beautiful covered patio and spacious deck, creating the perfect outdoor retreat for entertaining, unwinding, and enjoying time with family.Ideally located near DFW International Airport and American Airlines Headquarters, this home offers convenient access to major highways, making commutes to Downtown Dallas and Downtown Fort Worth quick and easy. Close to shopping, dining, parks, and everyday amenities, this exceptional home combines comfort, convenience, and an unbeatable location.
Property Features
Property Type: Residential - Single Family
Fireplaces: 1
Garage: 2 car attached
Lot Size: 0.14 Acres
Year Built: 1999
Amenities
Built-in Features
Cable TV Available
Feature Descriptions
Appliances: Dishwasher, Electric Oven, Gas Cooktop, Gas Water Heater
Days on Site: 11
Fireplace: Living Room
HOA Fee: 250/ Annually
Parcel#: 07332181
Parking: Garage Double Door
Parking Notes: Garage Double Door
Utilities: Cable Available, City Sewer, City Water, Electricity Available, Sidewalk
Room Sizes
Bedroom-Primary: 17.00 x 16.00 Level - 1
Bedroom: 11.00 x 13.00 Level - 1
Bedroom: 12.00 x 14.00 Level - 2
Bedroom: 12.00 x 14.00 Level - 2
Bedroom: 12.00 x 14.00 Level - 2
Living Room: 17.00 x 18.00 Level - 1
Local Schools
Elementary School: Southeules
School District: Hurst-Euless-Bedford ISD
Listed By / Shown By
Listed By
Agency Name: Vastu Realty Inc.
Agency Contact: 817-601-7144
Agent Name: Surya Thapa

Shown By
Agent Name: Bailey Gonzales
Agent Phone: (979) 220-6587
Agency Title: Kelly, Realtors

Estimate Your Payment
Estimated Payment
$ 1,256.10 per month $1,110.56 Principal & Interest $0.00 Property Tax (data not provided by mls) $145.54 Homeowner's InsuranceChange Payment Information
The data relating to real estate for sale on this web site comes in part from the IDX of the Multiple Listing Service of NTREIS. The data on this site may not be reproduced or redistributed and is only for those individuals viewing this web site. Real estate listings held by brokerage firms other than the brokers/agents with their own information using this site are marked with the NTREIS thumbnail logo and detailed information about them includes the name of the listing broker(s).
Privacy Policy / DMCA Notice / ADA Accessibility


This site is hosted, designed and copyright
© 1994 - 2026 by
Delta Media Group, Inc. -- Patent Pending --
Agent License Information: 735643
12945 Peach Tree Way | MLS# 21323370
This single family home located at 12945 Peach Tree Way, Fort Worth, TX 76040 is currently listed for sale with an asking price of $499,000. This property was built in 1999 and has 5 bedrooms and 3 full baths with 2670 sq. ft. Peach Tree Way is located in the Stone Creek Add subdivision within the Hurst-Euless-Bedford ISD school district. Search Stone Creek Add real estate on baileygonzales.kellyrealtors.com today.