
BEDS5
BATHS4 full 1 partial
SQUARE FEET5,972
MLS#21418189
STATUSActive
PROPERTY TYPEResidential -
SCHOOLAledo ISD
Property Description
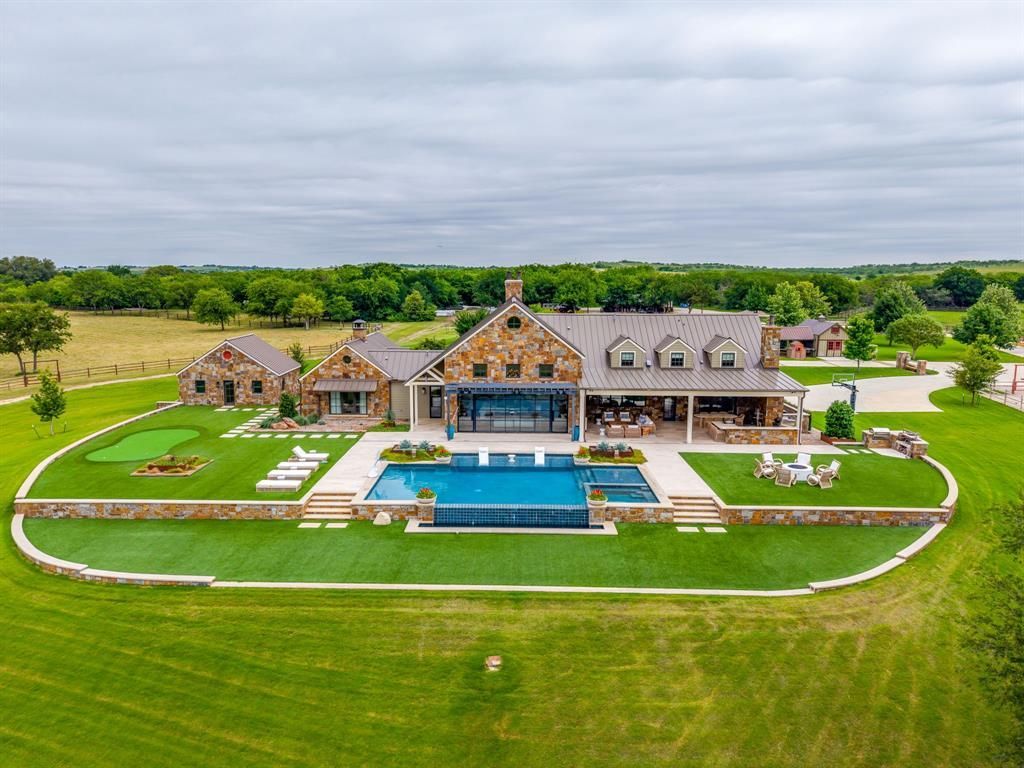
An Heirloom on Mary’s Creek. 65± acres in Aledo, Parker County, 25 minutes from downtown Fort Worth, with tree lined frontage along Mary’s Creek. The 5,972 sq ft residence is built around an original circa 1740 Scottish colonial timber frame of hand hewn chestnut and oak, completed in 2014 and renovated in 2023, including a new roof. Five bedrooms, 5.5 baths, primary suite down, reclaimed wood floors, steel framed glass walls, and a wine cellar that doubles as a storm shelter. Outdoors, a glass tiled pool and spa with sun shelves, fire pit lounge, putting green, and a full outdoor kitchen. Equestrian improvements include a renovated 8 stall barn with runs, tack room, feed room and full bath, plus a 195 x 60 arena with dressage footing. Bois d’Arc fenced pastures, fruit orchard, chicken coop, 30 x 50 equipment barn, youth baseball field with batting cage, three water wells and a whole property generator. An extraordinary, one of a kind opportunity this close to Fort Worth.
Property Features
Property Type: Residential -
Cooling: Central Air
Fireplaces: 2
Garage: 3 car attached
Heating: Central
Home Style: Traditional
Lot Size: 65.35 Acres
Roof Type: Metal
Year Built: 2014
Amenities
Built-in Features
Cable TV Available
Decorative Lighting
Eat-in Kitchen
Flat Screen Wiring
High Speed Internet Available
Kitchen Island
Loft
Natural Woodwork
Open Floorplan
Pantry
Sound System Wiring
Vaulted Ceiling(s)
Walk-In Closet(s)
Attached Grill
Awning(s)
Barbecue
Covered Patio/Porch
Garden(s)
Rain Gutters
Lighting
Misting System
Outdoor Grill
Outdoor Kitchen
Outdoor Living Center
Private Entrance
Private Yard
Putting Green
Stable/Barn
Storage
Storm Cellar
Feature Descriptions
Appliances: Built-in Refrigerator, Commercial Grade Range, Commercial Grade Vent, Dishwasher, Disposal, Electric Oven, Gas Range, Plumbed For Gas in Kitchen, Water Filter, Water Purifier, Water Softener
Days on Site: 2
Exterior: Rock/Stone
Fencing: Barbed Wire, Cross Fenced, Electric, Fenced, Front Yard, Full, Gate, Perimeter, Split Rail, Wood, Other
Fireplace: Gas, Living Room, Primary Bedroom, Wood Burning
Flooring: Carpet, Reclaimed Wood, Wood
Laundry: Electric Dryer Hookup, Utility Room, Stacked W/D Area, Dryer Hookup
Lot: Acreage, Agricultural, Pasture, Sprinkler System
Lot Dimensions: tbv
Other Equipment: Call Listing Agent, Generator, Other
Parcel#: R000100019
Parking: Additional Parking, Circular Driveway, Concrete, Drive Through, Epoxy Flooring, Garage Door Opener
Parking Notes: Additional Parking, Circular Driveway, Concrete, Driv
Patio/Porch: Awning(s), Covered, Front Porch, Patio, Rear Porch, Screened, See Remarks
Pool: Gunite, Heated, In Ground, Outdoor Pool, Pool Sweep, Water Feature
Swimming Pool: Yes
Utilities: Aerobic Septic, All Weather Road, Asphalt, Electricity Connected, Outside City Limits, Propane, Well
Water Features: Creek
Window: Electric Shades, Window Coverings
Local Schools
Elementary School: Walsh
School District: Aledo ISD
Listed By / Shown By
Listed By
Agency Name: Williams Trew Real Estate
Agency Contact: 817-480-9502
Agent Name: Allen Crumley

Shown By
Agent Name: Bailey Gonzales
Agent Phone: (979) 220-6587
Agency Title: Kelly, Realtors

Estimate Your Payment
Estimated Payment
$ 35,870.57 per month $31,714.32 Principal & Interest $0.00 Property Tax (data not provided by mls) $4,156.25 Homeowner's InsuranceChange Payment Information
The data relating to real estate for sale on this web site comes in part from the IDX of the Multiple Listing Service of NTREIS. The data on this site may not be reproduced or redistributed and is only for those individuals viewing this web site. Real estate listings held by brokerage firms other than the brokers/agents with their own information using this site are marked with the NTREIS thumbnail logo and detailed information about them includes the name of the listing broker(s).
Privacy Policy / DMCA Notice / ADA Accessibility


This site is hosted, designed and copyright
© 1994 - 2026 by
Delta Media Group, Inc. -- Patent Pending --
Agent License Information: 735643
13000 Old Weatherford Road | MLS# 21418189
This home located at 13000 Old Weatherford Road, Aledo, TX 76008 is currently listed for sale with an asking price of $14,250,000. This property was built in 2014 and has 5 bedrooms and 4 full and 1 partial baths with 5972 sq. ft. Old Weatherford Road is located within the Aledo ISD school district. Search Aledo real estate on baileygonzales.kellyrealtors.com today.