
BEDS5
BATHS5 full
SQUARE FEET4,753
MLS#21322733
STATUSActive
PROPERTY TYPEResidential - Single Family
SUBDIVISIONNewport Village
SCHOOLMcKinney ISD
Property Description
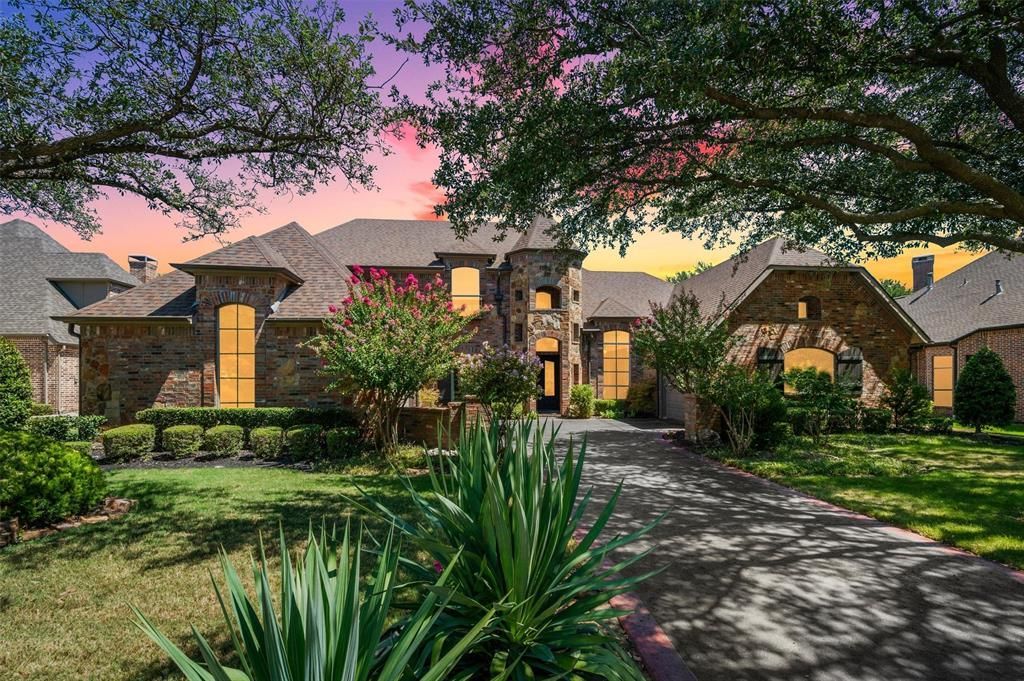
Step through the door of this stunning Estate and discover a home that does something rare: it holds two truths at once. This is a house built for the chaos of family life and the elegance of entertaining, a place where muddy cleats and crystal stemware feel equally at home.The European architecture sets the tone from the curb, steeply pitched rooflines, rich timber accents, and warm stone detailing that whisper old-world craftsmanship, while the interior delivers a layout built for the way we actually live now, family-pet friendly flooring. Inside, sun-drenched living spaces flow effortlessly from the kitchen to the family room, where walls of glass frame a backyard view that stops people mid-conversation. Whether you're making breakfast, helping with homework, or hosting a crowd, the connection to that view never disappoints and it follows you straight into the primary suite, where morning light and the same showstopping vista make it feel more retreat than bedroom. The decor throughout strikes that same balance, glamorous without ever losing its grip on livability. And then there's the media room, anchored by a brand new 85-inch flat screen TV that stays with the home — because some upgrades are just too good to take with you. This is a five-bedroom, five-bathroom home with the square footage to spread out and the warmth to gather close. Step outside, and the home's entertaining soul takes over completely. A sparkling pool anchors the backyard, framed by a custom pergola and outdoor BBQ area, complete with a brand new built-in grill, built for long summer nights, big game days, and everything in between. Carefully maintained, over $75K well designed landscaping. This is more than a house. It's where the best memories get made, birthday candles in the kitchen, pool days that turn into pool nights, holidays that spill from the family room out to the backyard. Beautifully built, thoughtfully designed for your next chapter. Stunning curb appeal.
Property Features
Property Type: Residential - Single Family
Cooling: Ceiling Fan(s), Central Air
Fireplaces: 2
Garage: 3 car attached
Heating: Central, Fireplace(s)
Home Style: Traditional
Lot Size: 0.35 Acres
Roof Type: Composition
Year Built: 2002
Amenities
Double Vanity
Eat-in Kitchen
Flat Screen Wiring
Granite Counters
High Speed Internet Available
Kitchen Island
Open Floorplan
Pantry
Sound System Wiring
Walk-In Closet(s)
Built-in Barbecue
Covered Courtyard
Covered Patio/Porch
Rain Gutters
Outdoor Grill
Outdoor Kitchen
Outdoor Living Center
Private Yard
Feature Descriptions
Appliances: Built-in Gas Range, Built-in Refrigerator, Commercial Grade Range, Commercial Grade Vent, Dishwasher, Disposal, Gas Cooktop, Gas Range, Gas Water Heater, Microwave, Convection Oven, Plumbed For Gas in Kitchen
Days on Site: 60
Exterior: Brick, Rock/Stone
Fencing: Back Yard, Fenced, Wood, Wrought Iron
Fireplace: Den, Gas, Gas Logs, Gas Starter, Living Room
Flooring: Carpet, Ceramic Tile, Hardwood, Wood
HOA Fee: 1053/ Annually
Lot: Adjacent to Greenbelt, Greenbelt, Interior Lot, Landscaped, Lrg. Backyard Grass, Many Trees, Sprinkler System, Subdivision, Water/Lake View
Parcel#: R433100B00801
Parking: Garage, Garage Door Opener, Garage Double Door, Garage Faces Side
Parking Notes: Garage, Garage Door Opener, Garage Double Door, Garag
Pool: Gunite, Heated, In Ground, Pool Sweep, Pool/Spa Combo, Pump, Water Feature, Waterfall
Swimming Pool: Yes
Utilities: Cable Available, City Sewer, City Water, Curbs, Electricity Available, Sidewalk, Underground Utilities
Water Features: Creek
Room Sizes
Bedroom: 13.00 x 14.00 Level - 1
Bedroom: 12.00 x 13.00 Level - 2
Breakfast Room: 11.00 x 11.00 Level - 1
Bath-Full: 1.00 x 1.00 Level - 1
Kitchen: 15.00 x 16.00 Level - 1
Living Room: 18.00 x 20.00 Level - 1
Living Room: 12.00 x 16.00 Level - 1
Utility Room: 6.00 x 9.00 Level - 1
Bedroom-Primary: 17.00 x 20.00 Level - 1
Bedroom: 12.00 x 12.00 Level - 2
Bedroom: 13.00 x 13.00 Level - 2
Dining Room: 13.00 x 15.00 Level - 1
Living Room: 14.00 x 7.00 Level - 2
Den: 14.00 x 14.00 Level - 1
Media Room: 16.00 x 21.00 Level - 2
Office: 12.00 x 13.00 Level - 1
Bath-Full: 1.00 x 1.00 Level - 2
Bath-Half: 1.00 x 1.00 Level - 1
Bath-Full: 7.00 x 5.00 Level - 2
Local Schools
Elementary School: Bennett
School District: McKinney ISD
Listed By / Shown By
Listed By
Agency Name: Coldwell Banker Apex, REALTORS
Agency Contact: 214-682-0167
Agent Name: Marilyn Iness

Shown By
Agent Name: Bailey Gonzales
Agent Phone: (979) 220-6587
Agency Title: Kelly, Realtors

Estimate Your Payment
Estimated Payment
$ 3,410.85 per month $3,015.64 Principal & Interest $0.00 Property Tax (data not provided by mls) $395.21 Homeowner's InsuranceChange Payment Information
The data relating to real estate for sale on this web site comes in part from the IDX of the Multiple Listing Service of NTREIS. The data on this site may not be reproduced or redistributed and is only for those individuals viewing this web site. Real estate listings held by brokerage firms other than the brokers/agents with their own information using this site are marked with the NTREIS thumbnail logo and detailed information about them includes the name of the listing broker(s).
Privacy Policy / DMCA Notice / ADA Accessibility


This site is hosted, designed and copyright
© 1994 - 2026 by
Delta Media Group, Inc. -- Patent Pending --
Agent License Information: 735643
1301 Silverlake Road | MLS# 21322733
This single family home located at 1301 Silverlake Road, McKinney, TX 75072 is currently listed for sale with an asking price of $1,355,000. This property was built in 2002 and has 5 bedrooms and 5 full baths with 4753 sq. ft. Silverlake Road is located in the Newport Village subdivision within the McKinney ISD school district. Search Newport Village real estate on baileygonzales.kellyrealtors.com today.