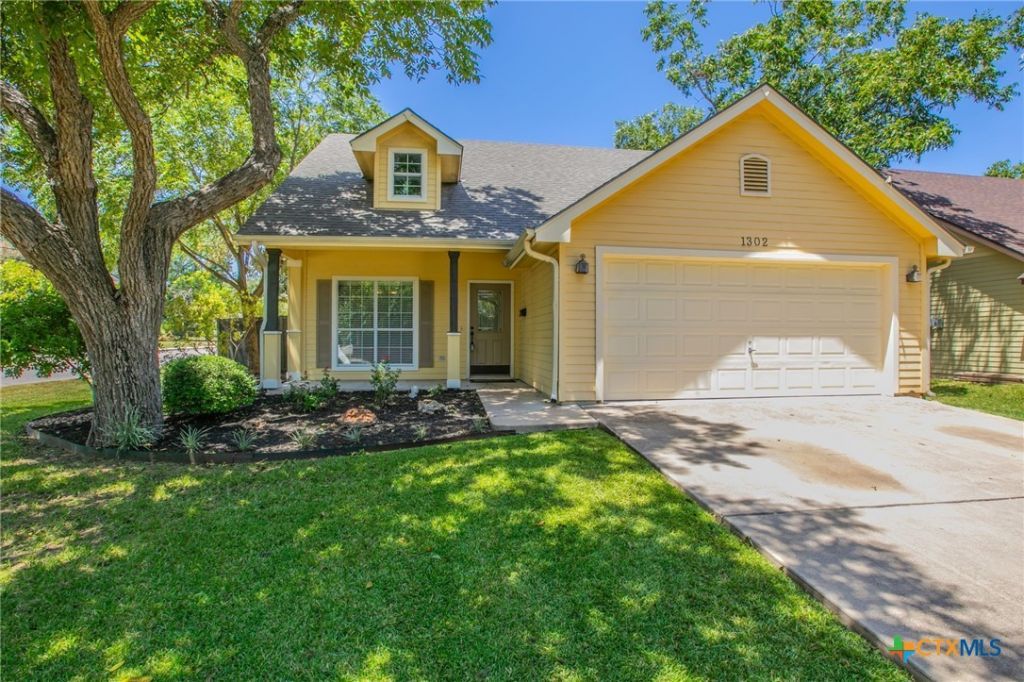

BEDS4
BATHS3 full
SQUARE FEET1,993
MLS#621378
STATUSActive
PROPERTY TYPEResidential - Single Family
SUBDIVISIONSmiths 2nd
SCHOOLBelton ISD
Property Description
Want the convenience of being in the middle of Belton without the maintenance of an older home? Here it is! This 4 bedroom, 3 full bath home was built in 2005. The charm begins at the covered porch with mature Oak and Pecan trees all around. Low maintenance hardiplank on 4 sides, gutters and sprinkler system front and back. Two car garage, separate dining room, fresh paint, ceiling fans throughout. Primary bedroom has a large walk-in closet and dual sinks in bath on the main floor. Two additional bedrooms on the main floor with another full bathroom. Living room has a patio door that leads to your covered back porch with extra deck space on the side for entertaining. Upstairs you will find a 4th bedroom, a full bath and a flex space which would be great for anyone who wants their own space.
Property Features
Property Type: Residential - Single Family
Cooling: Central Air, Electric,1 Unit
Garage: 2 car attached
Heating: Central, Electric
Home Style: Traditional
Lot Size: 0.16 Acres
Roof Type: Composition, Shingle
Stories: 2.0
Year Built: 2005
Amenities
Attic
Ceiling Fan(s)
Chandelier
Crown Molding
Dining Area
Separate/Formal Dining Room
Double Vanity
Laminate Counters
Primary Downstairs
Main Level Primary
Pull Down Attic Stairs
Storage
Shower Only
Separate Shower
Tub Shower
Walk-In Closet(s)
Kitchen/Family Room Combo
Pantry
Solid Surface Counters
Covered Patio
Deck
Porch
Rain Gutters
Feature Descriptions
Appliances: Electric Range, Electric Water Heater, Disposal, Oven, Refrigerator, Water Heater, Some Electric Appliances, Microwave
Body of Water: None
Community Features: None
Days on Site: 23
Exterior: HardiPlank Type
Fencing: Back Yard, Privacy, Wood
Fireplace: None
Flooring: Laminate, Tile, Vinyl
Formal Dining: Yes
Laundry: Washer Hookup, Electric Dryer Hookup, Laundry in Utility Room, Main Level, Laundry Room
Parcel#: 44150
Parking: Attached, Door-Single, Garage Faces Front, Garage, Garage Door Opener
Parking Notes: Attached, Door-Single, Garage Faces Front, Garage, Gar
Patio/Porch: Covered, Deck, Patio, Porch
Security: Prewired, Security System Owned, Smoke Detector(s)
Security: yes
Sewer: Public Sewer
Utilities: Cable Available, High Speed Internet Available, Trash Collection Public
Water: Public
Local Schools
School District: Belton ISD
Listed By / Shown By
Listed By
Agency Name: Covington Real Estate, Inc.
Agency Phone: 254-939-3800
Shown By
Agent Name: Bailey Gonzales
Agent Phone: (979) 220-6587
Agency Title: Kelly, Realtors
Agency Email: info@kellyrealtors.com
Agency Text: (254) 717-6447

Estimate Your Payment
Estimated Payment
$ 850.82 per month $752.24 Principal & Interest $0.00 Property Tax (data not provided by mls) $98.58 Homeowner's InsuranceChange Payment Information
Privacy Policy / DMCA Notice / ADA Accessibility


This site is hosted, designed and copyright
© 1994 - 2026 by
Delta Media Group, Inc. -- Patent Pending --
Agent License Information: 735643
1302 N Wall Street | MLS# 621378
This single family home located at 1302 N Wall Street , Belton, TX 76513 is currently listed for sale with an asking price of $338,000. This property was built in 2005 and has 4 bedrooms and 3 full baths with 1993 sq. ft. N Wall Street is located in the Smiths 2nd subdivision within the Belton ISD school district. Search Smiths 2nd real estate on baileygonzales.kellyrealtors.com today.