
BEDS3
BATHS2 full 1 partial
SQUARE FEET2,302
MLS#21327028
STATUSActive
PROPERTY TYPEResidential - Single Family
SUBDIVISIONWhite Bluff #13
SCHOOLWhitney ISD
Property Description
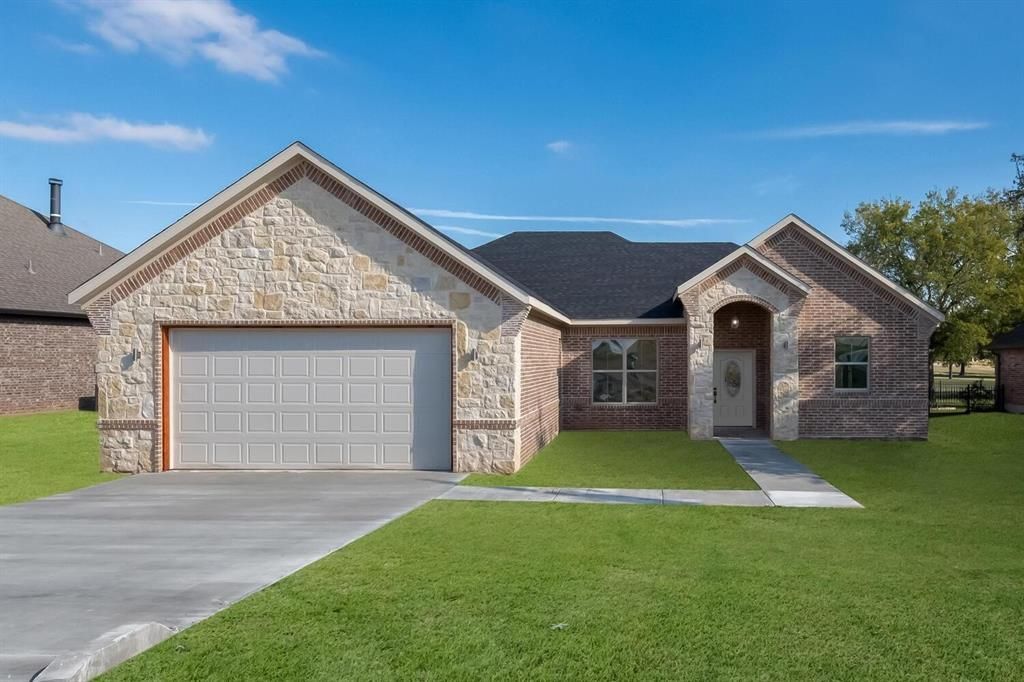
Welcome to 13027 Eagles Nest Drive, located on the golf course at White Bluff! This home can serve as a forever home, vacation home or investment property. Located in the exclusive Lake Whitney gated community of White Bluff, this home boasts an 11' ceiling which continues into the amazing open floor plan kitchen, dining and living room. The floor to ceiling windows in the living room are the focal point of this property that backs up to a championship level golf course. The design team spared no expense and thoughtfully designed this amazing property. There's a mudroom to house shoes and coats, a 12' x 12' master walk-in closet, a stand-alone soaking tub with separate all-glass shower and too many extras to list. Membership to the White Bluff community includes access to 2 championship golf courses, community pools, and the boat marina with access to Lake Whitney. Whatever you desire in a home, 13027 Eagles Nest is the perfect option. Schedule your showing today.
Property Features
Property Type: Residential - Single Family
Cooling: Central Air
Fireplaces: 1
Garage: 2 car attached
Heating: Central
Lot Size: 0.26 Acres
Roof Type: Composition
Year Built: 2022
Amenities
Open Floorplan
Feature Descriptions
Appliances: Dishwasher, Electric Range, Microwave
Days on Site: 58
Fireplace: Wood Burning
HOA Fee: 1100/ Semi-Annual
Lot: On Golf Course
Parcel#: 142559
Parking: Garage Faces Front
Parking Notes: Garage Faces Front
Utilities: City Water, Septic
Room Sizes
Living Room: 20.00 x 16.00 Level - 1
Bedroom-Primary: 16.00 x 15.00 Level - 1
Local Schools
Elementary School: Whitney
School District: Whitney ISD
Listed By / Shown By
Listed By
Agency Name: Premier, REALTORS
Agent Name: Eric Zadnik

Shown By
Agent Name: Bailey Gonzales
Agent Phone: (979) 220-6587
Agency Title: Kelly, Realtors

Estimate Your Payment
Estimated Payment
$ 905.95 per month $800.98 Principal & Interest $0.00 Property Tax (data not provided by mls) $104.97 Homeowner's InsuranceChange Payment Information
The data relating to real estate for sale on this web site comes in part from the IDX of the Multiple Listing Service of NTREIS. The data on this site may not be reproduced or redistributed and is only for those individuals viewing this web site. Real estate listings held by brokerage firms other than the brokers/agents with their own information using this site are marked with the NTREIS thumbnail logo and detailed information about them includes the name of the listing broker(s).
Privacy Policy / DMCA Notice / ADA Accessibility


This site is hosted, designed and copyright
© 1994 - 2026 by
Delta Media Group, Inc. -- Patent Pending --
Agent License Information: 735643
13027 Eagles Nest Drive | MLS# 21327028
This single family home located at 13027 Eagles Nest Drive, Whitney, TX 76692 is currently listed for sale with an asking price of $359,900. This property was built in 2022 and has 3 bedrooms and 2 full and 1 partial baths with 2302 sq. ft. Eagles Nest Drive is located in the White Bluff #13 subdivision within the Whitney ISD school district. Search White Bluff #13 real estate on baileygonzales.kellyrealtors.com today.